
Lauren Mitinas
Serhant LLC
(646) 933-0831
21 Total Sales
1 in Lenox Hill
$1,275,000 Price
Estimated Value: $6,486,000 - $8,027,000
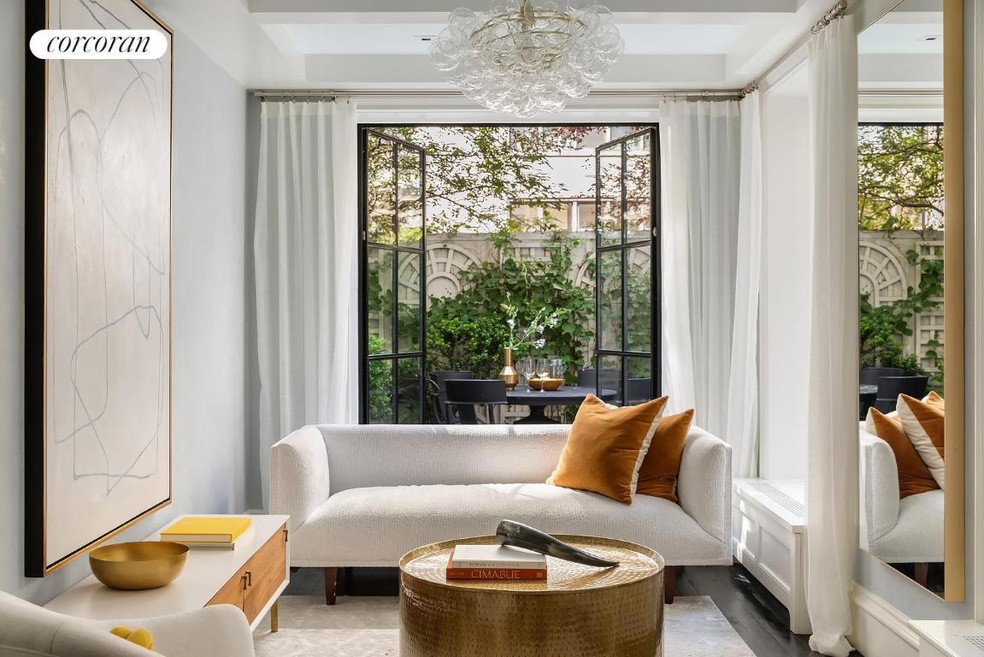
Gorgeous, impeccably gut-renovated, meticulously-maintained townhouse on a coveted tree-lined street in prime Lenox Hill! Every detail of this jewel was thoughtfully redone to perfection over 3 years, completed in 2011, from the handsome front fa ade and repointed rear brick wall to all new wiring, plumbing, mechanicals and interior design, plus the addition of a spacious 5th floor with exceptional skyline views.
You'll have every comfort and luxury in this elegant 4,312 sq ft residence boasting 5 bedrooms, 4 full and 1 half baths, 2 separate additional spaces currently used as home offices, gracious living/entertaining areas, 4 working fireplaces, with 3 of them original and all cleanly fueled by gas; 2 laundry rooms, and a finely-finished basement with enormous fireproof secure storage. A generous 563 sq ft of peaceful private outdoor space is yours to enjoy, which includes a low-maintenance garden with built-in irrigation and a Trex composite deck, a terrace off the 3rd floor bedroom, and a terrace off the 5th floor study.
Other highlights for your living pleasure, and very rare to find at this price point are a wonderful pure cedar sauna with a Tylo electric heater and volcanic rocks from Sweden for the ultimate pampering, and a 300-bottle wine cellar cooled by a Whisper Kool Platinum split unit for storing favorite vintages. The host will love the ease and flow afforded by the casual garden and formal parlor levels. The garden floor houses a stunning chef's kitchen appointed with a professional-grade Viking range that vents out, Subzero fridge, and dual dishwashers by Miele and Bosch. This adjoins a dining room with coffered ceilings and family room that opens to the garden. Formal living and dining rooms await one story up, as does a tranquil library/office with wall of built-ins. Bedrooms are light-filled and well-proportioned with abundant custom closets. The 4th floor is reserved for your primary suite, a divine retreat with a newer period-style fireplace, huge walk-in closet, and spa bath with underfloor heat, 2 sinks, and an oversized double shower.
Among the other distinctive features of this special gem are heated outdoor steps to the front door and basement for keeping off ice and snow; original Art Nouveau Guimard-style panels from the Paris subway (used as banisters for the interior stairs prior to renovation) now adorning the front vestibule; original hardwood floors; a top-floor skylight designed and installed by the firm that created the glass cubes and skylights for leading retailers; a top-quality Sonos sound system with in-ceiling speakers on all levels (except the children's bedroom floor) with 9 zones for playing different music; an alarm system with exterior video surveillance cameras; a full intercom system; fire suppression sprinkler system; multi-zone heating and central air; a humidification system; and radiant heat flooring.
As alluring is the excellent location, part of the 100-year-old Treadwell Farms neighborhood association that well cares for the tree beds, plants and flowers each spring and summer, and upholds a pleasant community in the best interest of the homeowners for minimal dues. There's also great subway access at the new 63rd Street and 3rd Avenue station and at 59th St and Lexington, several parking garages around the corner, and Bloomingdale's 2 blocks away. Midtown, restaurants, shopping, and private/public schools are close by, as is the FDR Drive to get downtown or outside the city. Schedule a viewing to experience the charm and beauty of this turnkey home!
Last Agent to Sell the Property
Douglas Elliman Real Estate License #10301208308 Listed on: 11/19/2021
We collect this data history from publicly available records. To have your information removed, we recommend requesting removal directly through your county’s website.
Lauren Mitinas
Serhant LLC
(646) 933-0831
21 Total Sales
1 in Lenox Hill
$1,275,000 Price
Gregory Healy
Sovereign Associates Inc
(877) 343-9569
23 Total Sales
1 in Lenox Hill
$440,000 Price
David Tobon
Blu Realty Group
(866) 775-8764
32 Total Sales
1 in Lenox Hill
$1,999,999 Price
Michael Chadwick
Corcoran Group
(585) 514-5833
19 Total Sales
1 in Lenox Hill
$290,000 Price
Vannessa Kaufman
Sothebys International Realty
(844) 705-2474
30 Total Sales
3 in Lenox Hill
$300K - $791K Price Range
Jessica Cohen
Brown Harris Stevens Residential Sales LLC
(929) 552-9242
58 Total Sales
5 in Lenox Hill
$450K - $3M Price Range
We collect this data history from publicly available records. To have your information removed, we recommend requesting removal directly through your county’s website.
| Date | Buyer | Sale Price | Title Company |
|---|---|---|---|
| $6,642,000 | -- | ||
| $6,500,000 | -- | ||
| $3,600,000 | -- |
We collect this data history from publicly available records. To have your information removed, we recommend requesting removal directly through your county’s website.
| Date | Status | Borrower | Loan Amount |
|---|---|---|---|
| Previous Owner | $4,875,000 | ||
| Previous Owner | $650,000 | ||
| Closed | $650,000 |
We collect this data history from publicly available records. To have your information removed, we recommend requesting removal directly through your county’s website.
| Date | Event | Price | List to Sale | Price per Sq Ft | Prior Sale |
|---|---|---|---|---|---|
| 01/10/2023 01/10/23 | Sold | $6,642,000 | +17612.0% | $1,540 / Sq Ft | |
| 12/16/2022 12/16/22 | Pending | -- | -- | -- | |
| 08/12/2022 08/12/22 | Rented | $37,500 | 0.0% | -- | |
| 07/11/2022 07/11/22 | Price Changed | $6,900,000 | 0.0% | $1,600 / Sq Ft | |
| 06/09/2022 06/09/22 | For Rent | $37,500 | 0.0% | -- | |
| 05/05/2022 05/05/22 | For Sale | $7,500,000 | +12.9% | $1,739 / Sq Ft | |
| 04/02/2022 04/02/22 | Off Market | $6,642,000 | -- | -- | |
| 01/18/2022 01/18/22 | For Sale | $7,500,000 | +15.4% | $1,739 / Sq Ft | |
| 10/25/2021 10/25/21 | Sold | $6,500,000 | +2.8% | $1,507 / Sq Ft | View Prior Sale |
| 08/23/2021 08/23/21 | Pending | -- | -- | -- | |
| 08/17/2021 08/17/21 | For Sale | $6,325,000 | -- | $1,467 / Sq Ft |
We collect this data history from publicly available records. To have your information removed, we recommend requesting removal directly through your county’s website.
| Year | Tax Paid | Tax Assessment Tax Assessment Total Assessment is a certain percentage of the fair market value that is determined by local assessors to be the total taxable value of land and additions on the property. | Land | Improvement |
|---|---|---|---|---|
| 2026 | $70,452 | $368,880 | $265,322 | $103,558 |
| 2025 | $67,019 | $350,767 | $214,470 | $136,297 |
| 2024 | $67,019 | $333,678 | $299,760 | $87,291 |
| 2023 | $64,492 | $317,554 | $195,985 | $121,569 |
| 2022 | $63,393 | $515,160 | $299,760 | $215,400 |
| 2021 | $64,692 | $553,560 | $299,760 | $253,800 |
| 2020 | $61,872 | $489,120 | $299,760 | $189,360 |
| 2019 | $58,168 | $548,640 | $299,760 | $248,880 |
| 2018 | $53,944 | $264,628 | $114,625 | $150,003 |
| 2017 | $53,944 | $264,628 | $139,962 | $124,666 |
| 2016 | $51,210 | $256,167 | $130,221 | $125,946 |
| 2015 | $30,110 | $243,588 | $169,698 | $73,890 |
| 2014 | $30,110 | $231,721 | $186,851 | $44,870 |
Seller's Agent in 2023
Mark Fromm
Douglas Elliman Real Estate
(212) 909-8466
4 in this area
53 Total Sales
Seller Co-Listing Agent in 2023
Claudia Saez-Fromm
Douglas Elliman Real Estate
(212) 203-1798
4 in this area
56 Total Sales
Source: Real Estate Board of New York (REBNY)
MLS Number: RLS10819470
APN: 1417-0113
Disclaimer: Certain information contained herein is derived from information provided by parties other than Homes.com. All information provided is deemed reliable, but is not guaranteed to be accurate and should be independently verified.
This information is not verified for authenticity or accuracy and is not guaranteed and may not reflect all real estate activity in the market. ©2026 The Real Estate Board of New York, Inc., All rights reserved.
RLS Data display by Homes.com LLC
Ask me questions while you tour the home.