NOT LISTED FOR SALE

Estimated Value: $291,589

4 Beds
2 Baths
2,318 Sq Ft
$126/Sq Ft Est. Value

Sale Details

Date Sold: December 16, 2022

Last sale price $231,500 $100 Per Sq Ft

Est. 26% increase in value since last sale

Current estimated payment $1,791 / mo

2 Days on Market

Highlights

  • Fireplace in Primary Bedroom
  • Wood Flooring
  • Home Office
  • Deck
  • Neighborhood Views
  • 1 Car Detached Garage

About This Home

As of December 2022

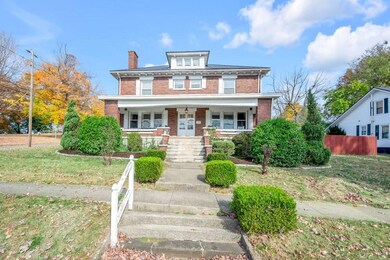
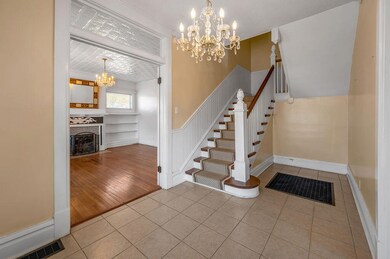
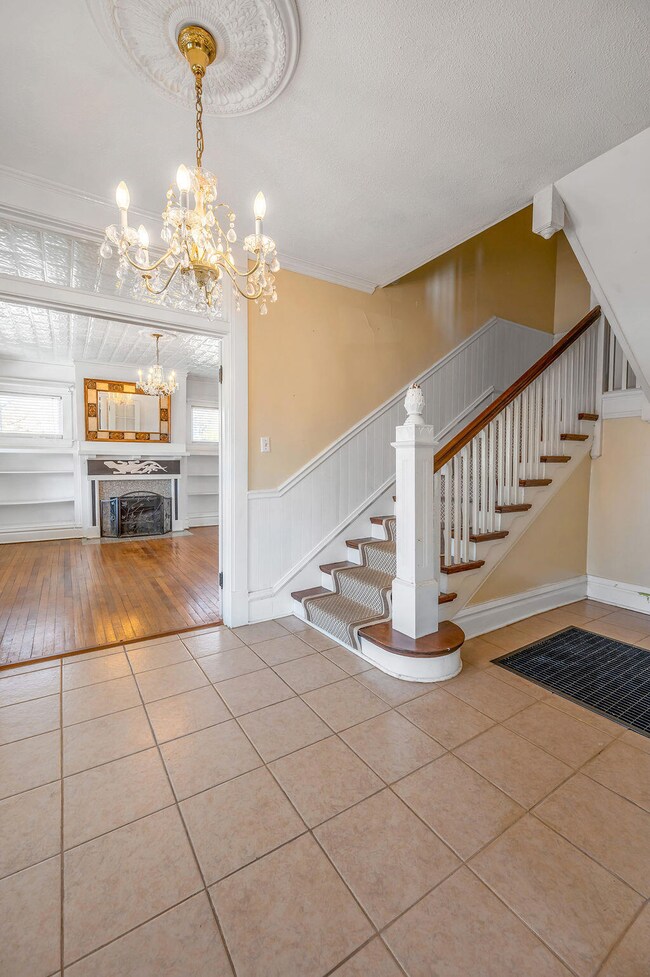
This stately 1930's home with original hardwood floors and charm is located in the heart of Winchester and ready for its new owners. With 4 bedrooms and 2 full baths on a corner lot it's perfect for a large family. No need to worry about catching the bus because it's a very short walk to the elementary school. The main level includes a entry foyer, formal living and dining rooms, kitchen with granite countertops and large pantry, breakfast room or den, bedroom and full bath. The second level includes three bedrooms, full bath, and large laundry room. A permanent staircase leads you to the huge attic space that is partially finished for great storage space. The basement has a B-Dry system and concrete flooring for another storage area. There is also a single car garage with attached carport and large parking area for multiple cars. Many updates have been made over the years including replacement windows, updated kitchen, heat and air, metal roof and more.

Last Agent to Sell the Property

Janna Chalfant Smith

United Real Estate Bluegrass License #212967 Listed on: 11/03/2022

United Real Estate Bluegrass

Last Buyer's Agent

Jim Woodrum

RE/MAX Creative, Winchester License #210324

RE/MAX Creative, Winchester
Create a Home Valuation Report for This Property
The Home Valuation Report is an in-depth analysis detailing your home's value as well as a comparison with similar homes in the area

Home Details

Home Type

  • Single Family

Year Built

  • Built in 1930

Lot Details

  • 10,890 Sq Ft Lot
  • Partially Fenced Property
  • Privacy Fence
  • Wood Fence
  • Wire Fence

Parking

  • 1 Car Detached Garage
  • 1 Detached Carport Space
  • Side Facing Garage
  • Driveway

Home Design

  • Brick Veneer
  • Stone Foundation
  • Metal Roof

Interior Spaces

  • 2-Story Property
  • Ceiling Fan
  • Free Standing Fireplace
  • Electric Fireplace
  • Insulated Windows
  • Blinds
  • Window Screens
  • Insulated Doors
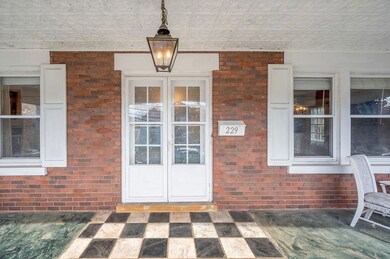
  • Entrance Foyer
  • Living Room with Fireplace
  • Dining Room
  • Home Office
  • Utility Room
  • Neighborhood Views
  • Storm Doors

Kitchen

  • Breakfast Bar
  • Oven
  • Microwave
  • Dishwasher
  • Disposal

Flooring

  • Wood
  • Laminate
  • Tile

Bedrooms and Bathrooms

  • 4 Bedrooms
  • Fireplace in Primary Bedroom
  • Walk-In Closet
  • 2 Full Bathrooms

Laundry

  • Dryer
  • Washer

Attic

  • Attic Floors
  • Storage In Attic
  • Permanent Attic Stairs
  • Partially Finished Attic

Unfinished Basement

  • Basement Fills Entire Space Under The House
  • Interior Basement Entry
  • Sump Pump

Outdoor Features

  • Deck
  • Shed
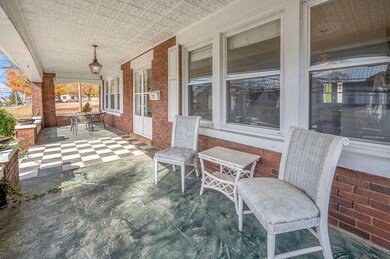
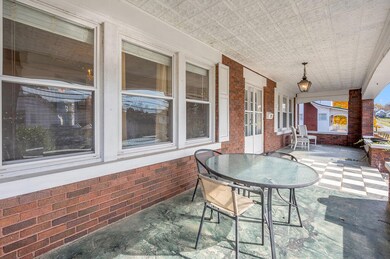
  • Porch

Schools

  • Shearer Elementary School
  • Robert Campbell Middle School
  • Grc High School

Utilities

  • Window Unit Cooling System
  • Forced Air Zoned Heating and Cooling System
  • Air Source Heat Pump
  • Heating System Uses Natural Gas
  • Natural Gas Connected
  • Electric Water Heater

Community Details

  • Smith Addition Subdivision

Listing and Financial Details

  • Assessor Parcel Number 054302001600

Home Details

Home Type

Single Family

Year Built

Built in 1930

Lot Details

0.25 Acres

Parking

1

Listing Details

  • Property Type: Residential
  • Property Sub-Type: Single Family Residence
  • Structure Type: House
  • Year Built: 1930
  • Levels: Two
  • New Construction: No
  • Structure Type:House: Yes
  • View:Neighborhood: Yes
  • Flooring:Hardwood: Yes
  • Flooring:Tile2: Yes
  • Sewer:Public Sewer: Yes
  • Water Source:Public: Yes
  • Appliances Microwave: Yes
  • Laundry Features:Washer Hookup: Yes
  • Laundry Features:Electric Dryer Hookup: Yes
  • Flooring:Laminate: Yes
  • Appliances Refrigerators: Yes
  • Fencing:Privacy: Yes
  • Fencing:Partial2: Yes
  • Fencing:Wood2: Yes
  • Appliances Dryer: Yes
  • Washers: Yes
  • Cooling:Zoned: Yes
  • Cooling:Window Unit(s): Yes
  • Lot: Lot Size Acres: 0.25
  • Lot: Lot Size Square Feet: 10890.0
  • Tax Legal: Elementary School: Shearer
  • Tax Legal: Middle Or Junior School: Robert Campbell
  • Tax Legal: High School: GRC
  • Other Structures: Shed(s): Yes
  • Other Sold Info: New Construction YN: No
  • Cooling: Electric: Yes
  • Cooling: Heat Pump: Yes
  • Patio And Porch Features: Deck: Yes
  • Water Heater: Electric: Yes
  • Lot: View YN: Yes
  • Levels: Two: Yes
  • Patio And Porch Features: Porch: Yes
  • Basement: Unfinished: Yes
  • Fireplace Features: Electric: Yes
  • Foundation Details: Stone: Yes
  • Fireplace Features: Free Standing: Yes
  • Special Features: None
  • Property Sub Type: Detached

Interior Features

  • Appliances: Dishwasher, Disposal, Dryer, Microwave, Oven, Refrigerator, Washer
  • Interior Amenities: Breakfast Bar, Ceiling Fan(s), Entrance Foyer, Walk-In Closet(s)
  • Flooring: Hardwood, Laminate, Tile
  • Full Bathrooms: 2
  • Total Bathrooms: 2
  • Basement: Concrete, Full, Interior Entry, Sump Pump, Unfinished
  • Basement: Yes
  • Total Bedrooms: 4
  • Door Features: Storm Door(s)
  • Fireplace Features: Electric, Free Standing, Living Room, Primary Bedroom
  • Fireplace: Yes
  • Lot Size Area: 0.25
  • Window Features: Blinds, Insulated Windows, Screens, Window Treatments
  • Basement:Concrete: Yes
  • Full Basement: Yes
  • Appliances Dishwasher: Yes
  • Interior Features:Entrance Foyer: Yes
  • Interior Features:Walk-In Closet(s): Yes
  • Interior Features:Breakfast Bar: Yes
  • Appliances:Oven: Yes
  • Basement:Sump Pump: Yes
  • Fireplace Features:Primary Bedroom: Yes
  • Basement:Interior Entry: Yes
  • Interior: Basement YN: Yes
  • Interior: Fireplace YN: Yes
  • Attic Features: Storage Only: Yes
  • Fireplace Features: Living Room: Yes
  • Interior Features: Ceiling Fan(s): Yes
  • Attic Features: Partially Finished: Yes
  • Attic Features: Floored: Yes
  • Attic Features: Permanent Stairs: Yes

Exterior Features

  • Roof: Metal
  • Construction Materials: Brick Veneer
  • Fencing: Partial, Privacy, Wood
  • Foundation Details: Stone
  • List Price: 225000.0
  • Other Structures: Shed(s)
  • Patio And Porch Features: Deck, Porch
  • Pool Private: No
  • View: Neighborhood
  • View YN: Yes
  • Waterfront: No
  • Construction Materials:Brick Veneer: Yes
  • Window Features:Blinds: Yes
  • Window Features:Insulated Windows: Yes
  • Window Features:Screens: Yes
  • Exterior Features:Storm Door(s): Yes
  • Window Features:Window Treatments: Yes
  • Lot: Waterfront YN: No
  • Lot: Pool Private YN: No
  • Roof: Metal: Yes

Garage/Parking

  • Attached Garage: No
  • Carport Spaces: 1.0
  • Carport: Yes
  • Garage Spaces: 1.0
  • Garage: Yes
  • Parking Features: Detached Carport, Detached Garage, Driveway, Garage Faces Side
  • Parking Features:Driveway: Yes
  • Parking Information: Garage YN: Yes
  • Parking Information: Garage Spaces: 1.0
  • Parking Features: Detached Garage: Yes
  • Parking Information: Carport YN: Yes
  • Parking Features: Detached Carport: Yes
  • Parking Features: Garage Faces Side: Yes
  • Parking Information: Carport Spaces: 1.0

Utilities

  • Sewer: Public Sewer
  • Heating: Electric, Forced Air, Heat Pump, Natural Gas, Zoned
  • Cooling: Electric, Heat Pump, Window Unit(s), Zoned
  • Cooling: Yes
  • Heating: Yes
  • Laundry Features: Electric Dryer Hookup, Washer Hookup
  • Utilities: Electricity Connected, Natural Gas Connected, Sewer Connected, Water Connected
  • Water Source: Public
  • Heating:Forced Air: Yes
  • Heating:Heat Pump2: Yes
  • Heating:Zoned2: Yes
  • Utilities: Cooling YN: Yes
  • Utilities: Heating YN: Yes
  • Utilities: Electricity Connected: Yes
  • Utilities: Natural Gas Connected: Yes
  • Heating: Natural Gas: Yes
  • Heating: Electric: Yes
  • Utilities: Sewer Connected: Yes
  • Utilities: Water Connected: Yes

Schools

  • Elementary School: Shearer
  • High School: GRC
  • Middle or Junior School: Robert Campbell

Lot Info

  • Lot Size Acres: 0.25
  • Lot Size Sq Ft: 10890.0
  • Parcel Number: 054302001600

Ownership History

We collect this data history from publicly available records. To have your information removed, we recommend requesting removal directly through your county’s website.

Date Name Owned For Owner Type

Purchase Details

Listed on
Nov 3, 2022
Closed on
Dec 16, 2022
Sold by
Bought by
Seller's Agent
Janna Chalfant Smith
United Real Estate Bluegrass
Buyer's Agent
Jim Woodrum
RE/MAX Creative, Winchester
List Price
$225,000
Sold Price
$231,500
Premium/Discount to List
$6,500
2.89%
Views
55
Current Estimated Value
$291,589

Home Financials for this Owner

Home Financials are based on the most recent Mortgage that was taken out on this home.
Estimated Appreciation
$60,089
Avg. Annual Appreciation
6.56%

Purchase Details

Listed on
May 31, 2017
Closed on
Jul 31, 2017
Sold by
Bought by
Seller's Agent
Kimberly Soper
Better Homes & Gardens Cypress of Lexington
Buyer's Agent
Ciara Isaacs Hagedorn
RE/MAX Elite Lexington
List Price
$155,000
Sold Price
$155,000

Home Financials for this Owner

Home Financials are based on the most recent Mortgage that was taken out on this home.
Avg. Annual Appreciation
7.74%

Purchase Details

Listed on
Jun 10, 2013
Closed on
Oct 7, 2013
Bought by
Seller's Agent
Glenn Davidson
Berkshire Hathaway de Movellan Properties
Buyer's Agent
Kimberly Soper
Better Homes & Gardens Cypress of Lexington
List Price
$150,200
Sold Price
$150,200

Home Financials for this Owner

Home Financials are based on the most recent Mortgage that was taken out on this home.
Avg. Annual Appreciation
0.83%
Source: Public Records

Home Values in the Area

Source: Public Records

Average Home Value in this Area


Source: Public Records

Agents Specializing in Winchester, KY

See All Agents

Purchase History

We collect this data history from publicly available records. To have your information removed, we recommend requesting removal directly through your county’s website.

Date Buyer Sale Price Title Company
$231,500 Acuity Title
$155,000 --
$150,200 --
Source: Public Records

Property History

We collect this data history from publicly available records. To have your information removed, we recommend requesting removal directly through your county’s website.

Date Event Price List to Sale Price per Sq Ft Prior Sale
12/16/2022 12/16/22 Sold $231,500 +2.9% $100 / Sq Ft
11/06/2022 11/06/22 Pending -- -- --
11/03/2022 11/03/22 For Sale $225,000 +45.2% $97 / Sq Ft
07/31/2017 07/31/17 Sold $155,000 0.0% $65 / Sq Ft View Prior Sale
06/02/2017 06/02/17 Pending -- -- --
05/30/2017 05/30/17 For Sale $155,000 +3.2% $65 / Sq Ft
10/07/2013 10/07/13 Sold $150,200 0.0% $60 / Sq Ft View Prior Sale
09/08/2013 09/08/13 Pending -- -- --
06/10/2013 06/10/13 For Sale $150,200 +16.9% $60 / Sq Ft
09/14/2012 09/14/12 Sold $128,500 0.0% $50 / Sq Ft View Prior Sale
07/16/2012 07/16/12 Pending -- -- --
01/13/2012 01/13/12 For Sale $128,500 -- $50 / Sq Ft
Source: ImagineMLS (Bluegrass REALTORS®)

Tax History

We collect this data history from publicly available records. To have your information removed, we recommend requesting removal directly through your county’s website.

Year Tax Paid Tax Assessment Tax Assessment Total Assessment is a certain percentage of the fair market value that is determined by local assessors to be the total taxable value of land and additions on the property. Land Improvement
2025 $2,225 $231,500 $20,000 $211,500
2024 $2,315 $231,500 $20,000 $211,500
2023 $2,266 $231,500 $0 $0
2022 $1,527 $155,000 $0 $0
2021 $1,523 $155,000 $0 $0
2020 $1,526 $155,000 $0 $0
2019 $1,533 $155,000 $0 $0
2018 $1,515 $155,000 $0 $0
2017 $1,474 $150,200 $0 $0
2016 $0 $150,200 $0 $0
2015 $1,443 $150,200 $0 $0
2013 -- $128,500 $0 $0
Source: Public Records

Agents Affiliated with this Home

  • Section Image
  • Section Image
  • Section Image
  • Section Image
See All Agents

Map

Source: ImagineMLS (Bluegrass REALTORS®)

MLS Number: 22024204

ImagineMLS (Bluegrass REALTORS®)

APN: 054-3020-01600

Your Personal Tour Guide

Ask me questions while you tour the home.