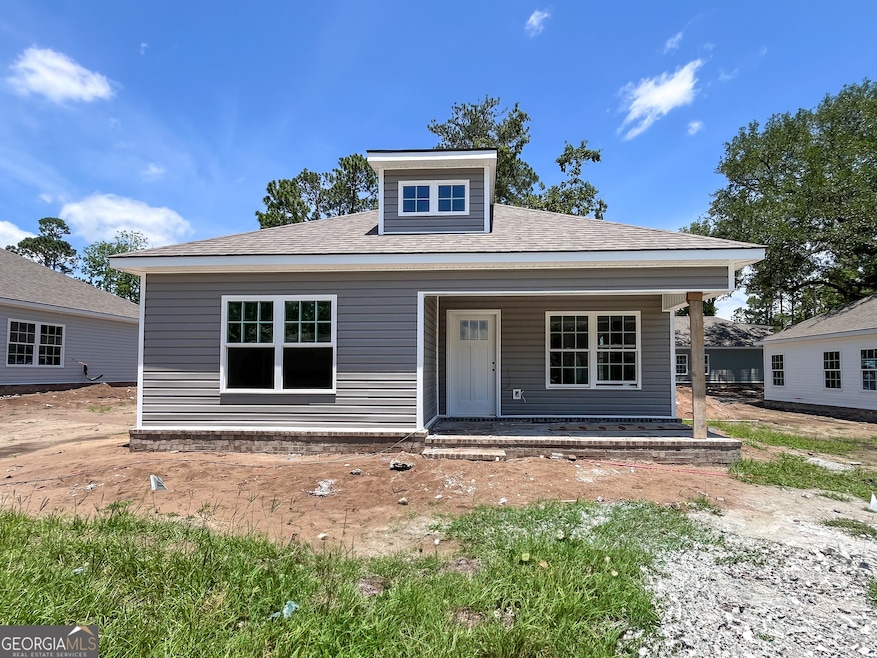
NOT LISTED FOR SALE
3 Beds
2 Baths
1,241 Sq Ft
6,098 Sq Ft Lot

Sale Details

Date Sold: September 9, 2025

Last sale price $229,900 $185 Per Sq Ft

35 Days on Market

Highlights

  • New Construction
  • Great Room
  • Stainless Steel Appliances
  • Craftsman Architecture
  • No HOA
  • Porch

About This Home

As of September 2025

Welcome to 229 E Main Street, a newly constructed 3-bedroom, 2-bathroom home offering contemporary style and smart design in an unbeatable Statesboro location. Inside, you'll find an open-concept floor plan with abundant natural light, tray ceilings in the living area, and durable LVP flooring throughout. The kitchen will be fully outfitted with stainless steel appliances, providing a sleek and functional space that's ready for move-in. The covered front porch adds a charming touch, perfect for quiet mornings or evening relaxation. Positioned within the city limits and just a short walk to downtown, this property offers quick access to restaurants, shops, grocery stores, schools, and Georgia Southern University. Whether you're buying to live in or to lease, this home offers style and convenience. Estimated completion: August 2025. Renderings and plans subject to change. Photo shown is for illustrative purposes only.

Last Agent to Sell the Property

Mitchell Ball

Cumberland Nine Realty License #374498 Listed on: 05/21/2025

Last Buyer's Agent

Cassandra Andrews

Next Move Real Estate License #413940

Next Move Real Estate

Home Details

Home Type

  • Single Family

Year Built

  • Built in 2025 | New Construction

Lot Details

  • 6,098 Sq Ft Lot
  • Level Lot
  • Sprinkler System

Parking

  • Parking Pad

Home Design

  • Craftsman Architecture
  • Composition Roof
  • Vinyl Siding

Interior Spaces

  • 1,241 Sq Ft Home
  • 1-Story Property
  • Tray Ceiling
  • Ceiling Fan
  • Great Room
  • Combination Dining and Living Room
  • Vinyl Flooring
  • Pull Down Stairs to Attic
  • Fire and Smoke Detector
  • Laundry in Kitchen

Kitchen

  • Oven or Range
  • Microwave
  • Dishwasher
  • Stainless Steel Appliances

Bedrooms and Bathrooms

  • 3 Main Level Bedrooms
  • Walk-In Closet
  • 2 Full Bathrooms

Schools

  • Mill Creek Elementary School
  • Langston Chapel Middle School
  • Statesboro High School

Utilities

  • Central Heating and Cooling System
  • Electric Water Heater
  • High Speed Internet

Additional Features

  • Porch
  • City Lot

Community Details

  • No Home Owners Association
  • Laundry Facilities

Listing and Financial Details

  • Tax Lot 12

Home Details

Home Type

Single Family

Year Built

Built in 2025 | New Construction

Lot Details

6,098 Sq Ft Lot

Listing Details

  • Property Type: Residential
  • Year Built: 2025
  • ArchitecturalStyle: Craftsman
  • Financing Type: Cash
  • Levels: One
  • Lot Size Acres: .14
  • Property Sub-Type: Single Family Residence
  • Structure Type: House
  • Total Finished Area2: 1241
  • Special Features: NewHome
  • Property Sub Type: Detached
  • Stories: 1

Interior Features

  • Appliances: Dishwasher, Electric Water Heater, Microwave, Oven/Range (Combo), Stainless Steel Appliance(s)
  • Bedrooms: 3
  • Dining Room Features: Dining Rm/Living Rm Combo
  • Basement: None
  • Total Finished Sq Ft: 1241
  • Above Grade Finished Sq Ft: 1241
  • Interior Amenities: Master On Main Level, Pulldown Attic Stairs, Tray Ceiling(s), Walk-In Closet(s)
  • Full Bathrooms: 2
  • Flooring: Vinyl

Beds/Baths

  • Main Level Full Bathrooms: 2
  • Bedroom Main Level: 3

Exterior Features

  • Construction Materials: Vinyl Siding
  • ExteriorFeatures: Sprinkler System
  • Lot Features: City Lot, Level
  • Patio And Porch Features: Porch
  • Property Condition: New Construction
  • Roof: Composition

Garage/Parking

  • Parking Features: Parking Pad

Utilities

  • Cooling: Ceiling Fan(s), Central Air
  • Heating: Central
  • Laundry Features: Common Area, In Kitchen, Laundry Closet
  • Security Features: Smoke Detector(s)
  • Sewer: Public Sewer
  • Utilities: Electricity Available, High Speed Internet
  • Water Source: Public

Condo/Co-op/Association

  • Association: No
  • Community Features: None

Fee Information

  • Association Fee Includes: None

Schools

  • Elementary School: Mill Creek
  • High School: Statesboro
  • Middle School: Langston Chapel

Lot Info

  • Lot: 12

Tax Info

  • Year: 2024
  • Tax Annual Amount: 10
Create a Home Valuation Report for This Property
The Home Valuation Report is an in-depth analysis detailing your home's value as well as a comparison with similar homes in the area

Property History

We collect this data history from publicly available records. To have your information removed, we recommend requesting removal directly through your county’s website.

Date Event Price List to Sale Price per Sq Ft
09/09/2025 09/09/25 Sold $229,900 0.0% $185 / Sq Ft
06/25/2025 06/25/25 Pending -- -- --
05/21/2025 05/21/25 For Sale $229,900 -- $185 / Sq Ft
Source: Georgia MLS

Agents Affiliated with this Home

  • Section Image
  • Section Image
See All Agents

Map

Source: Georgia MLS

MLS Number: 10527026

Georgia MLS
Your Personal Tour Guide

Ask me questions while you tour the home.