
Tim Tepes
BetterHomes&GardensRE/Cassidon
(484) 666-3252
217 Total Sales
1 in Kutztown
$301,000 Price



Estimated Value: $258,200
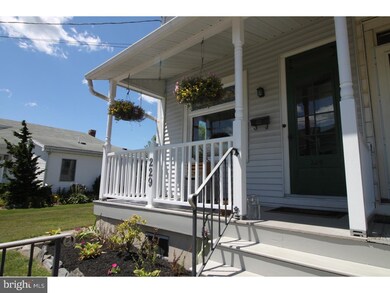
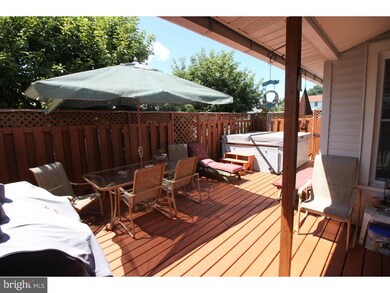
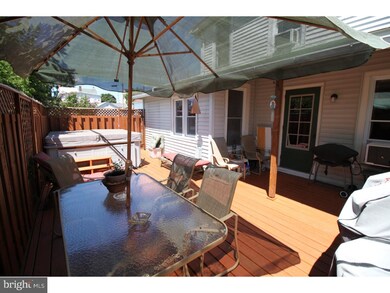
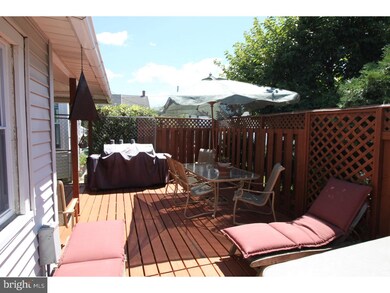
You have found affordable small town living with a combination of traditional woodwork and wonderfully updated kitchen and baths! Enjoy a bright first floor with lots of windows, most of them replaced with insulated sashes. Combine this with efficient natural gas heat for reasonable energy costs. The dining area features a door onto the private feeling 20 x 17 deck. The home is placed on an over sized lot with great landscaping, access to three off street parking spaces and a 4 year old 20 x 10 shed from the public alley.
Last Agent to Sell the Property
Bob Hackman
(484) 519-4444 glen.paisley@foxroach.com BHHS Fox & Roach-Macungie Listed on: 08/08/2016
Last Buyer's Agent
Cheryl Sharayko
(610) 373-9900 cheryl.sharayko@cbhomes.com Coldwell Banker Realty
We collect this data history from publicly available records. To have your information removed, we recommend requesting removal directly through your county’s website.
Tim Tepes
BetterHomes&GardensRE/Cassidon
(484) 666-3252
217 Total Sales
1 in Kutztown
$301,000 Price
Marcus Gonzalez
Atlas Land and Homes
(223) 216-5019
91 Total Sales
1 in Kutztown
$213,000 Price
Megan Reiss
Compass RE
(302) 316-6382
146 Total Sales
1 in Kutztown
$285,000 Price
Joe McGavin
Realty One Group Supreme
(484) 666-0110
77 Total Sales
2 in Kutztown
$475,000 Price Range
Howard Schaeffer
RE/MAX Real Estate-Allentown
(484) 742-3993
263 Total Sales
2 in Kutztown
$341,500 Price Range
Don Billig
Northwest Territory Real Estate Services, LLC
(484) 214-2732
61 Total Sales
7 in Kutztown
$150K - $500K Price Range
We collect this data history from publicly available records. To have your information removed, we recommend requesting removal directly through your county’s website.
| Date | Buyer | Sale Price | Title Company |
|---|---|---|---|
| $145,000 | None Available | ||
| Graves Philip G | -- | None Available | |
| Graves Philip G | $76,500 | T A Title Insurance Co |
We collect this data history from publicly available records. To have your information removed, we recommend requesting removal directly through your county’s website.
| Date | Status | Borrower | Loan Amount |
|---|---|---|---|
| Previous Owner | $72,650 |
We collect this data history from publicly available records. To have your information removed, we recommend requesting removal directly through your county’s website.
| Date | Event | Price | List to Sale | Price per Sq Ft |
|---|---|---|---|---|
| 10/28/2016 10/28/16 | Sold | $145,000 | -3.3% | $95 / Sq Ft |
| 09/19/2016 09/19/16 | Pending | -- | -- | -- |
| 08/08/2016 08/08/16 | For Sale | $149,900 | -- | $98 / Sq Ft |
We collect this data history from publicly available records. To have your information removed, we recommend requesting removal directly through your county’s website.
| Year | Tax Paid | Tax Assessment Tax Assessment Total Assessment is a certain percentage of the fair market value that is determined by local assessors to be the total taxable value of land and additions on the property. | Land | Improvement |
|---|---|---|---|---|
| 2026 | $1,104 | $74,000 | $28,800 | $45,200 |
| 2025 | $1,089 | $74,000 | $28,800 | $45,200 |
| 2024 | $3,241 | $74,000 | $28,800 | $45,200 |
| 2023 | $3,124 | $74,000 | $28,800 | $45,200 |
| 2022 | $3,124 | $74,000 | $28,800 | $45,200 |
| 2021 | $3,124 | $74,000 | $28,800 | $45,200 |
| 2020 | $3,124 | $74,000 | $28,800 | $45,200 |
| 2019 | $3,087 | $74,000 | $28,800 | $45,200 |
| 2018 | $3,087 | $74,000 | $28,800 | $45,200 |
| 2017 | $3,066 | $74,000 | $28,800 | $45,200 |
| 2016 | $832 | $74,000 | $28,800 | $45,200 |
| 2015 | $832 | $74,000 | $28,800 | $45,200 |
| 2014 | $832 | $74,000 | $28,800 | $45,200 |
BH
Seller's Agent in 2016
Bob Hackman
BHHS Fox & Roach
Seller Co-Listing Agent in 2016
Mick Seislove
BHHS Fox & Roach
(610) 657-1758
476 Total Sales
CS
Buyer's Agent in 2016
Cheryl Sharayko
Coldwell Banker Realty
Source: Bright MLS
MLS Number: 1003896749
APN: 55-5443-08-89-9455
Disclaimer: Certain information contained herein is derived from information provided by parties other than Homes.com. All information provided is deemed reliable, but is not guaranteed to be accurate and should be independently verified.
The data relating to real estate for sale on this website appears in part through the BRIGHT Internet Data Exchange program, a voluntary cooperative exchange of property listing data between licensed real estate brokerage firms, and is provided by BRIGHT through a licensing agreement.
Listing information is from various brokers who participate in the Bright MLS IDX program and not all listings may be visible on the site.
The property information being provided on or through the website is for the personal, non-commercial use of consumers and such information may not be used for any purpose other than to identify prospective properties consumers may be interested in purchasing.
Some properties which appear for sale on the website may no longer be available because they are for instance, under contract, sold or are no longer being offered for sale.
Property information displayed is deemed reliable but is not guaranteed.
Copyright 2026 Bright MLS, Inc.
Ask me questions while you tour the home.