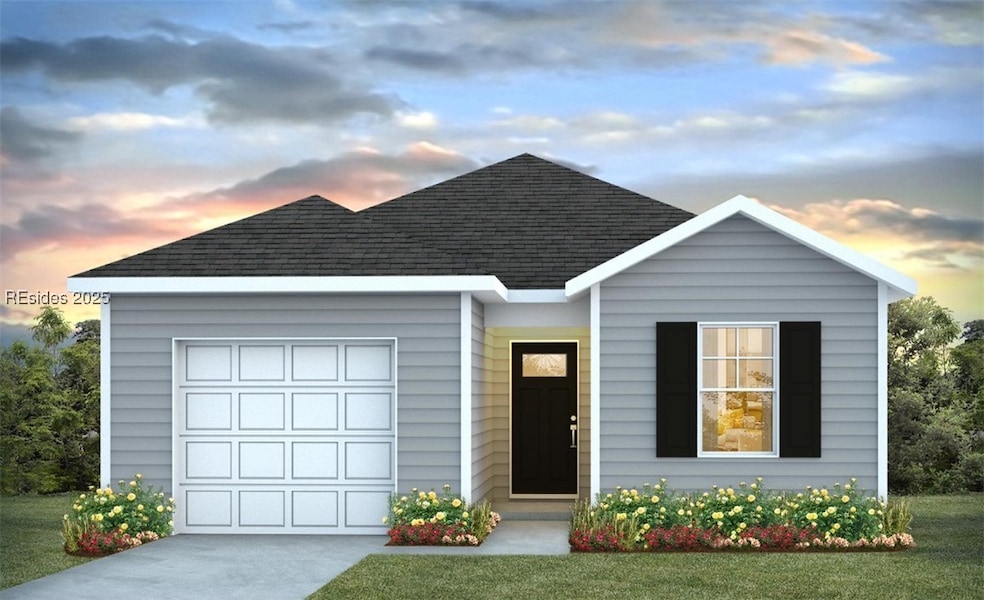
NOT LISTED FOR SALE

229 Hideaway St Ridgeland, SC 29936

3 Beds
2 Baths
1,151 Sq Ft
5,227 Sq Ft Lot

Sale Details

Date Sold: July 10, 2025

Last sale price $335,000 $291 Per Sq Ft

71 Days on Market

Highlights

  • Fitness Center
  • Community Pool
  • Eat-In Kitchen
  • Attic
  • Community Fire Pit
  • Patio

About This Home

As of July 2025

Enjoy Resort Style Living! The Greenbriar, a 3-bedroom, 2 full bath home featuring an open-concept layout w/a modern kitchen boasting a granite island, perfect for gathering. The primary suite offers a double vanity, spacious walk-in closet, & private bath. Two additional bedrooms & full bath offer flexibility for family or guests. Smart home technology & 2-inch faux wood blinds are included, adding convenience & style to this thoughtfully designed home. Home is under construction. Ask how to receive up to $6,500 towards closing costs w/use of preferred lender & attorney. Model home hours Mon-Fri 10am-6:00 pm and 12pm-6:00pm Sun.

Last Agent to Sell the Property

Michael Caylor

D R Horton Inc. Listed on: 03/09/2025

D R Horton Inc.

Last Buyer's Agent

Stephanie Cox

The Cox Team Brokered by EXP

Home Details

Home Type

  • Single Family

Year Built

  • Built in 2025 | Under Construction

Lot Details

  • Landscaped
  • Sprinkler System

Parking

  • 1 Car Garage
  • Driveway

Home Design

  • Fiberglass Roof
  • Vinyl Siding

Interior Spaces

  • 1,151 Sq Ft Home
  • 1-Story Property
  • Smooth Ceilings
  • Insulated Windows
  • Utility Room
  • Laundry Room
  • Attic

Kitchen

  • Eat-In Kitchen
  • Self-Cleaning Oven
  • Gas Range
  • Microwave
  • Dishwasher
  • Disposal

Bedrooms and Bathrooms

  • 3 Bedrooms
  • 2 Full Bathrooms
  • Separate Shower

Home Security

  • Smart Thermostat
  • Fire and Smoke Detector

Outdoor Features

  • Patio

Utilities

  • Central Air
  • Heating System Uses Gas
  • Tankless Water Heater

Listing and Financial Details

  • Tax Lot 249
  • Assessor Parcel Number 066-01-00-249

Community Details

Recreation

  • Community Playground
  • Fitness Center
  • Community Pool

Additional Features

  • The Retreat At East Argent Subdivision
  • Community Fire Pit

Home Details

Home Type

Single Family

Year Built

Built in 2025 | Under Construction

Lot Details

5,227 Sq Ft Lot

Parking

1

Listing Details

  • Property Sub Type: Single Family Residence
  • Prop. Type: Residential
  • Lot Size: 0.12
  • Road Surface Type: Paved
  • Ownership: Corporation
  • Special Listing Conditions: None
  • Subdivision Name: THE RETREAT AT EAST ARGENT
  • Architectural Style: One Story
  • Garage Yn: Yes
  • Efficiency: Water Heater
  • Building Stories: 1
  • Year Built: 2025
  • Property Sub Type Additional: Single Family Residence
  • Special Features: NewHome
  • Stories: 1

Interior Features

  • Furnished: Unfurnished
  • Appliances: Dishwasher, Disposal, Gas Range, Microwave, Self Cleaning Oven, Tankless Water Heater
  • Full Bathrooms: 2
  • Total Bedrooms: 3
  • Flooring: Luxury Vinyl, Luxury VinylPlank
  • Interior Amenities: Attic, Main Level Primary, Multiple Closets, See Remarks, Smooth Ceilings, Separate Shower, Smart Thermostat, Eat-in Kitchen, Pantry
  • Living Area: 1151.0
  • Dining Room Type: Eat-in Kitchen, Kitchen, Laundry, Pantry, Utility Room
  • Window Features: Insulated Windows

Exterior Features

  • Lot Features: < 1/4 Acre
  • Pool Features: Community
  • View: Landscaped
  • Construction Type: Vinyl Siding
  • Direction Faces: Unknown
  • Exterior Features: Sprinkler/Irrigation, Paved Driveway, Patio
  • Patio And Porch Features: Patio
  • Property Condition: Under Construction
  • Roof: Fiberglass

Garage/Parking

  • Garage Spaces: 1.0
  • Parking Features: Driveway, Garage, One Car Garage

Utilities

  • Security: Smoke Detector(s)
  • Cooling: Central Air
  • Cooling Y N: Yes
  • Heating: Gas
  • Heating Yn: Yes
  • Water Source: Public

Condo/Co-op/Association

  • Community Features: Pool
  • Amenities: Fitness Center, Fire Pit, Playground, Pool

Lot Info

  • Number Of Lots: 1
  • Parcel #: 066-01-00-249
  • Zoning Description: Residential

Tax Info

  • Tax Lot: 249
Create a Home Valuation Report for This Property
The Home Valuation Report is an in-depth analysis detailing your home's value as well as a comparison with similar homes in the area

Property History

We collect this data history from publicly available records. To have your information removed, we recommend requesting removal directly through your county’s website.

Date Event Price List to Sale Price per Sq Ft
07/10/2025 07/10/25 Sold $335,000 -2.6% $291 / Sq Ft
05/19/2025 05/19/25 Pending -- -- --
03/26/2025 03/26/25 Price Changed $343,990 +0.3% $299 / Sq Ft
03/17/2025 03/17/25 Price Changed $342,990 +0.6% $298 / Sq Ft
03/09/2025 03/09/25 For Sale $340,990 -- $296 / Sq Ft
Source: REsides

Agents Affiliated with this Home

  • Section Image
  • Section Image
See All Agents

Map

Source: REsides

MLS Number: 451484

REsides
Your Personal Tour Guide

Ask me questions while you tour the home.