
Jonathan Edler
Empower Real Estate, LLC
(302) 691-9929
59 Total Sales
1 in Kirkwood
$355,000 Price
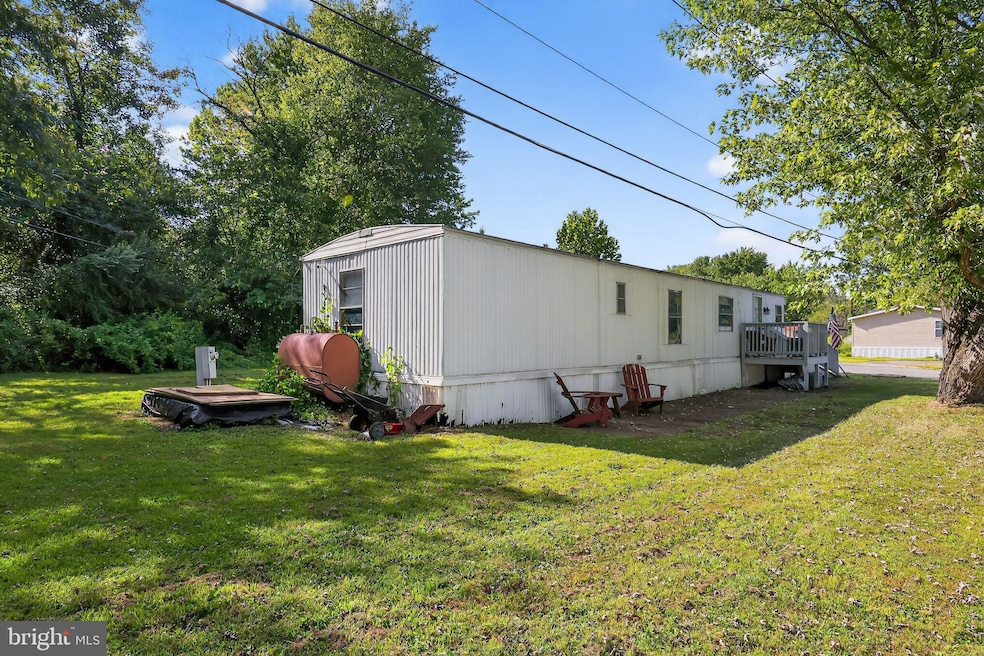
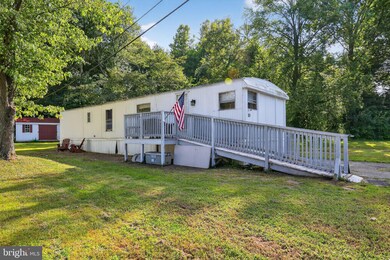
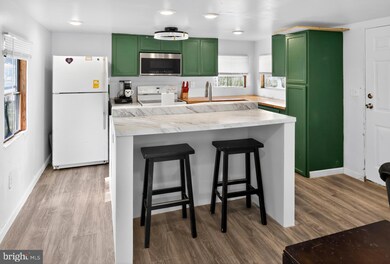
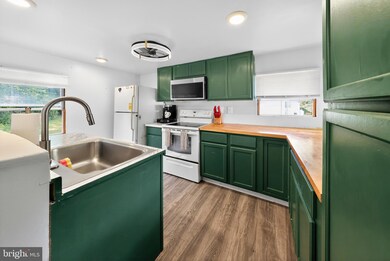
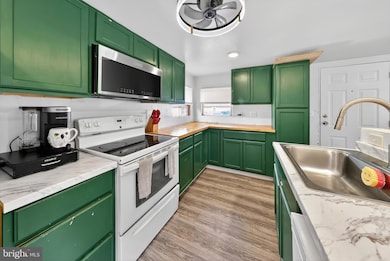
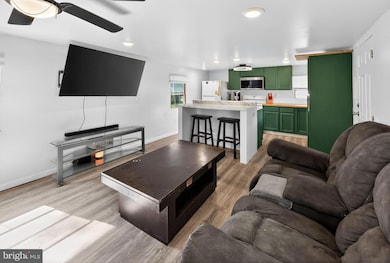
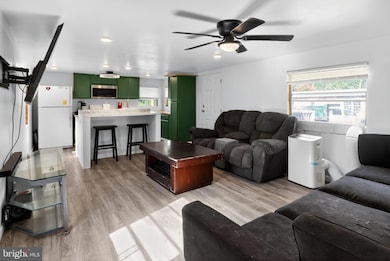
Welcome to Kingsmill, where comfort meets convenience! This beautifully updated 2 bedroom, 1 bath single-wide home is perfect for anyone looking for a move-in ready retreat with low-maintenance living. The open floor plan flows effortlessly, showcasing a bright kitchen with new cabinets, countertops, and an island ideal for casual meals and entertaining. Thoughtful updates throughout include fresh paint, a modern bathroom vanity with new shower liner and shower head, stylish flooring in the kitchen, living room, hallway, and second bedroom, plus updated electrical wiring. Recessed lighting and ceiling fans add a modern touch, while the stackable washer/dryer (2024) and water heater (2024) provide peace of mind. Outside, a spacious 10x20 shed offers plenty of storage. Unwind on your deck overlooking the tranquil wooded backdrop—perfect for morning coffee or evening barbecues. A private driveway adds everyday convenience. All this, in a welcoming community close to beaches, restaurants, shopping, entertainment, and major routes including I-95, US 13, and Route 1. Don’t miss this opportunity to own an affordable, updated home in a location that has it all!
Last Agent to Sell the Property
(302) 566-7215 wesell@teamsordelet.com Real Broker, LLC License #RS-0019556 Listed on: 08/30/2025
Last Buyer's Agent
(302) 566-7215 wesell@teamsordelet.com Real Broker, LLC License #RS-0019556 Listed on: 08/30/2025
Jonathan Edler
Empower Real Estate, LLC
(302) 691-9929
59 Total Sales
1 in Kirkwood
$355,000 Price
David Landon
Patterson-Schwartz-Newark
(484) 779-6763
333 Total Sales
19 in Kirkwood
$335K - $819K Price Range
Heather Bosco
Keller Williams Hometown
(856) 878-2074
109 Total Sales
1 in Kirkwood
$330,000 Price
Bobby Carter
Crown Homes Real Estate
(302) 216-4178
103 Total Sales
1 in Kirkwood
$470,000 Price
Stephanie Coho
Compass RE
(856) 351-5461
233 Total Sales
2 in Kirkwood
$460K - $570K Price Range
Carol Fahy
Brokers Realty Group, LLC
(302) 643-2896
54 Total Sales
1 in Kirkwood
$507,225 Price
We collect this data history from publicly available records. To have your information removed, we recommend requesting removal directly through your county’s website.
| Date | Event | Price | List to Sale | Price per Sq Ft |
|---|---|---|---|---|
| 10/31/2025 10/31/25 | Sold | $23,000 | -47.7% | -- |
| 10/07/2025 10/07/25 | Pending | -- | -- | -- |
| 09/30/2025 09/30/25 | Price Changed | $44,000 | -10.2% | -- |
| 09/07/2025 09/07/25 | Price Changed | $49,000 | -9.3% | -- |
| 08/30/2025 08/30/25 | For Sale | $54,000 | -- | -- |
Seller's Agent in 2025
Dawn Wilson
Real Broker, LLC
(302) 784-5616
5 in this area
166 Total Sales
Source: Bright MLS
MLS Number: DENC2088140
Disclaimer: Certain information contained herein is derived from information provided by parties other than Homes.com. All information provided is deemed reliable, but is not guaranteed to be accurate and should be independently verified.
The data relating to real estate for sale on this website appears in part through the BRIGHT Internet Data Exchange program, a voluntary cooperative exchange of property listing data between licensed real estate brokerage firms, and is provided by BRIGHT through a licensing agreement.
Listing information is from various brokers who participate in the Bright MLS IDX program and not all listings may be visible on the site.
The property information being provided on or through the website is for the personal, non-commercial use of consumers and such information may not be used for any purpose other than to identify prospective properties consumers may be interested in purchasing.
Some properties which appear for sale on the website may no longer be available because they are for instance, under contract, sold or are no longer being offered for sale.
Property information displayed is deemed reliable but is not guaranteed.
Copyright 2026 Bright MLS, Inc.
Ask me questions while you tour the home.