
Carol Woods
Woods Real Estate
(351) 208-2080
6 Total Sales
1 in Conway
$525,000 Price
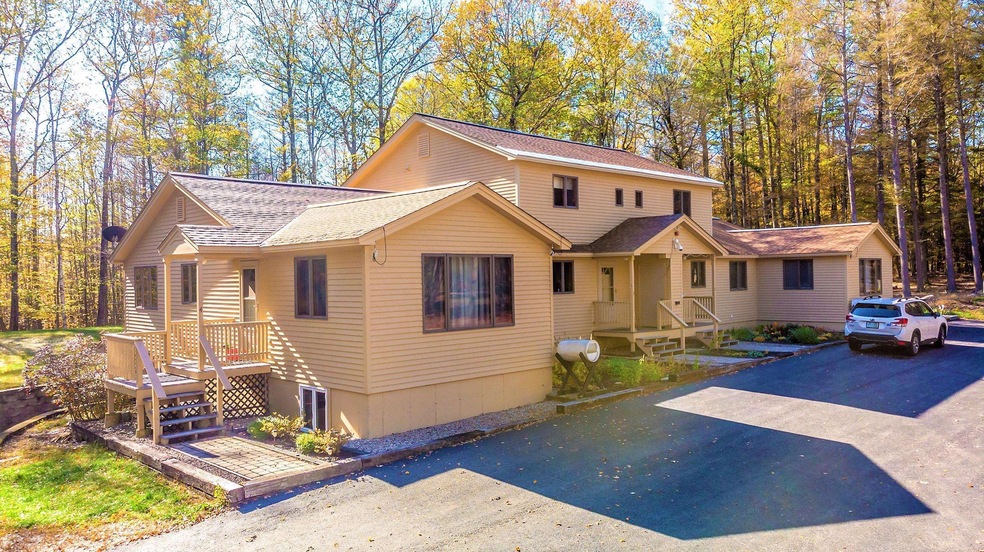
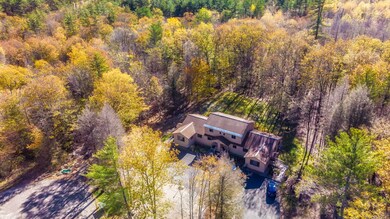

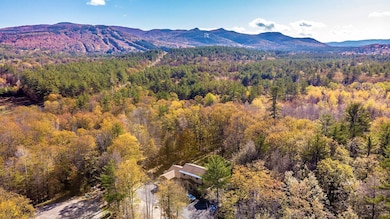
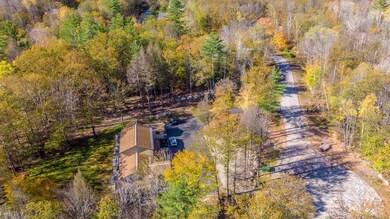
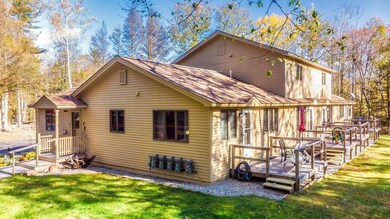
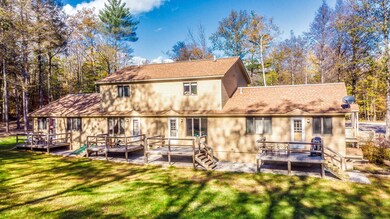
Strong Investment Opportunity! It’s not often that you can find a multifamily property that is so well- maintained, set on a private 2.61 acre lot with expansion potential. Additionally, it provides the very desirable amenities of town water and sewer. The building features 4 updated units with security systems, hard wired fire alarms, and sprinkler systems; 2 of the units are garden style and 2 of the units are townhouse style. Both garden apartments consist of 5 rooms, a fully equipped kitchen, comfortable living room, dining room (with access to a private deck), 2 bedrooms and a full bath. The larger townhouse units feature a main level with a fully equipped kitchen, dining room, living room, half bath, and private deck. The upper-level houses 2 bedrooms and a full bath. All units have interior access to private basement storage with laundry sink/hookups and efficient boilers with on-demand hot water. Bonus walkout caretaker space on the lower level with private entrance, efficiency kitchenette and 3/4 bath with additional storage. Prime location, just minutes to downtown North Conway, yet tucked away on a quiet cul-de-sac. Ample off-street paved parking and well-landscaped common area; not to mention, just a short walk to conservation trails. A fantastic investment with successful rental history. Showings will resume on 01/03/2023.
Last Agent to Sell the Property
Select Real Estate Brokerage Phone: 603-662-2545 License #070020 Listed on: 12/16/2022
We collect this data history from publicly available records. To have your information removed, we recommend requesting removal directly through your county’s website.
Carol Woods
Woods Real Estate
(351) 208-2080
6 Total Sales
1 in Conway
$525,000 Price
Shannon Casey
KW Coastal and Lakes & Mountains Realty/Meredith
(833) 565-0071
187 Total Sales
1 in Conway
$45,000 Price
Kevin OBrien
Pinkham Real Estate
(844) 284-3457
128 Total Sales
57 in Conway
$76K - $1.7M Price Range
Greydon Turner
Pinkham Real Estate
(877) 764-5025
265 Total Sales
139 in Conway
$46K - $2.4M Price Range
Steve Anderson
Pinkham Real Estate
(888) 814-5676
120 Total Sales
32 in Conway
$57K - $1.2M Price Range
Jim Tremblay
Senne Residential LLC
(877) 801-3431
83 Total Sales
20 in Conway
$85K - $840K Price Range
We collect this data history from publicly available records. To have your information removed, we recommend requesting removal directly through your county’s website.
| Date | Buyer | Sale Price | Title Company |
|---|---|---|---|
| $850,000 | None Available | ||
| Wylie Mgmt Co Llc | $445,000 | -- |
We collect this data history from publicly available records. To have your information removed, we recommend requesting removal directly through your county’s website.
| Date | Event | Price | List to Sale | Price per Sq Ft |
|---|---|---|---|---|
| 04/14/2023 04/14/23 | Sold | $850,000 | -13.3% | $207 / Sq Ft |
| 03/20/2023 03/20/23 | Pending | -- | -- | -- |
| 03/10/2023 03/10/23 | Price Changed | $980,000 | -18.3% | $239 / Sq Ft |
| 12/16/2022 12/16/22 | For Sale | $1,200,000 | -- | $292 / Sq Ft |
We collect this data history from publicly available records. To have your information removed, we recommend requesting removal directly through your county’s website.
| Year | Tax Paid | Tax Assessment Tax Assessment Total Assessment is a certain percentage of the fair market value that is determined by local assessors to be the total taxable value of land and additions on the property. | Land | Improvement |
|---|---|---|---|---|
| 2025 | $10,079 | $873,400 | $171,600 | $701,800 |
| 2024 | $11,005 | $873,400 | $171,600 | $701,800 |
| 2023 | $10,009 | $873,400 | $171,600 | $701,800 |
| 2022 | $7,889 | $411,300 | $83,600 | $327,700 |
| 2021 | $6,721 | $411,300 | $83,600 | $327,700 |
| 2020 | $7,679 | $411,300 | $83,600 | $327,700 |
| 2019 | $7,124 | $411,300 | $83,600 | $327,700 |
| 2018 | $7,374 | $333,200 | $63,600 | $269,600 |
| 2017 | $6,657 | $333,200 | $63,600 | $269,600 |
| 2016 | $6,434 | $333,200 | $63,600 | $269,600 |
| 2015 | $6,361 | $333,200 | $63,600 | $269,600 |
| 2014 | $6,284 | $333,200 | $63,600 | $269,600 |
| 2013 | $6,080 | $340,400 | $63,600 | $276,800 |
Seller's Agent in 2023
Ann Pinkham
Select Real Estate
(603) 662-2545
49 Total Sales
JM
Buyer's Agent in 2023
Janet McMahon
603 Redstone Realty, LLC
(603) 986-1077
65 Total Sales
Source: PrimeMLS
MLS Number: 4939225
Disclaimer: Certain information contained herein is derived from information provided by parties other than Homes.com. All information provided is deemed reliable, but is not guaranteed to be accurate and should be independently verified.
Copyright 2026 PrimeMLS, Inc. All rights reserved. This information is deemed reliable, but not guaranteed. The data relating to real estate displayed on this display comes in part from the IDX Program of PrimeMLS. The information being provided is for consumers’ personal, non-commercial use and may not be used for any purpose other than to identify prospective properties consumers may be interested in purchasing.
Ask me questions while you tour the home.