
Seller's Agent in 2026
Jenny Coleman
RE/MAX Gold
(608) 306-2865
290 Total Sales

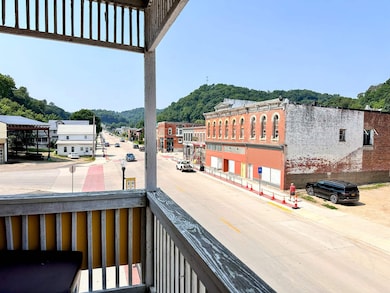
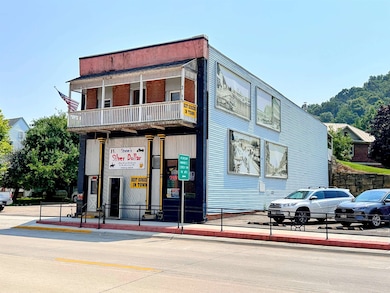
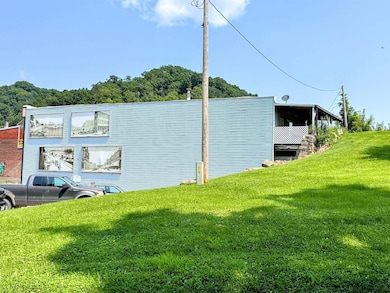
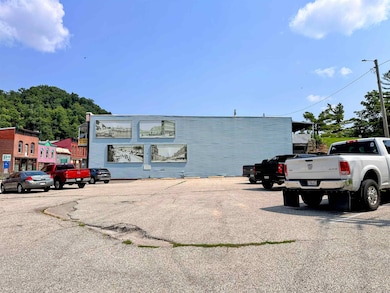
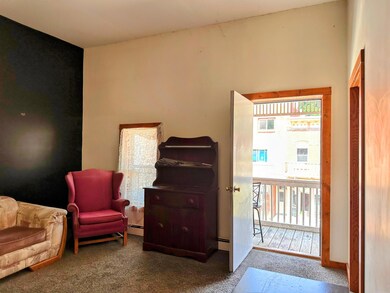
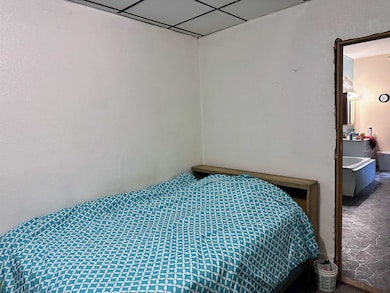
Free standing building with 2 apartments available both with balconies in downtown McGregor. This sale includes the business on the main level which runs as a successful bar and restaurant, both apartments are upstairs. Lots of potential here! City parking lot adjacent to building for off street parking. Blocks from the Mississippi River - this would make a great investment property!
Last Agent to Sell the Property
RE/MAX Gold Brokerage Phone: 608-306-2865 License #58543-90 Listed on: 08/01/2025
Last Buyer's Agent
RE/MAX Gold Brokerage Phone: 608-306-2865 License #58543-90 Listed on: 08/01/2025
We collect this data history from publicly available records. To have your information removed, we recommend requesting removal directly through your county’s website.
We collect this data history from publicly available records. To have your information removed, we recommend requesting removal directly through your county’s website.
| Date | Type | Sale Price | Title Company |
|---|---|---|---|
| Warranty Deed | $65,000 | None Available | |
| Warranty Deed | $115,000 | None Available |
We collect this data history from publicly available records. To have your information removed, we recommend requesting removal directly through your county’s website.
| Date | Status | Loan Amount | Loan Type |
|---|---|---|---|
| Open | $157,936 | Balloon | |
| Closed | $65,000 | No Value Available | |
| Previous Owner | $111,251 | New Conventional | |
| Previous Owner | $30,000 | Future Advance Clause Open End Mortgage | |
| Previous Owner | $86,000 | Future Advance Clause Open End Mortgage |
We collect this data history from publicly available records. To have your information removed, we recommend requesting removal directly through your county’s website.
| Date | Event | Price | List to Sale | Price per Sq Ft |
|---|---|---|---|---|
| 07/02/2026 07/02/26 | Sold | $199,000 | 0.0% | $249 / Sq Ft |
| 05/28/2026 05/28/26 | Pending | -- | -- | -- |
| 02/03/2026 02/03/26 | Price Changed | $199,000 | -2.9% | $249 / Sq Ft |
| 08/01/2025 08/01/25 | For Sale | $205,000 | -- | $256 / Sq Ft |
We collect this data history from publicly available records. To have your information removed, we recommend requesting removal directly through your county’s website.
| Year | Tax Paid | Tax Assessment Tax Assessment Total Assessment is a certain percentage of the fair market value that is determined by local assessors to be the total taxable value of land and additions on the property. | Land | Improvement |
|---|---|---|---|---|
| 2025 | $2,132 | $144,485 | $11,374 | $133,111 |
| 2024 | $2,090 | $127,201 | $10,340 | $116,861 |
| 2023 | $2,322 | $127,201 | $10,340 | $116,861 |
| 2022 | $3,306 | $115,131 | $9,400 | $105,731 |
| 2021 | $3,340 | $115,131 | $9,400 | $105,731 |
| 2020 | $3,340 | $114,614 | $11,180 | $103,434 |
| 2019 | $3,568 | $114,614 | $11,180 | $103,434 |
| 2018 | $3,568 | $115,725 | $10,542 | $105,183 |
| 2017 | $2,716 | $115,725 | $10,542 | $105,183 |
| 2015 | $2,130 | $109,381 | $9,964 | $99,417 |
| 2014 | $2,836 | $109,381 | $9,964 | $99,417 |
Seller's Agent in 2026
Jenny Coleman
RE/MAX Gold
(608) 306-2865
290 Total Sales
Source: South Central Wisconsin Multiple Listing Service
MLS Number: 2005848
APN: 22-34-22-459-008
Disclaimer: Certain information contained herein is derived from information provided by parties other than Homes.com. All information provided is deemed reliable, but is not guaranteed to be accurate and should be independently verified.
IDX information is provided exclusively for personal, non-commercial use, and may not be used for any purpose other than to identify prospective properties consumers may be interested in purchasing. Information is deemed reliable but not guaranteed.
Ask me questions while you tour the home.