
Seller's Agent in 2024
Nehemiah Lindo
Realty One Group Alliance
(484) 784-8113
9 in this area
490 Total Sales
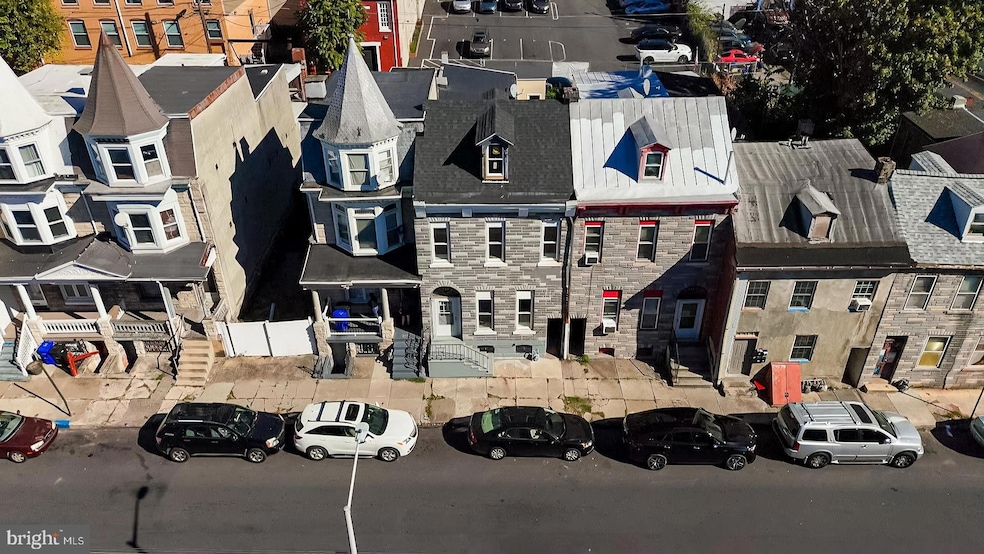
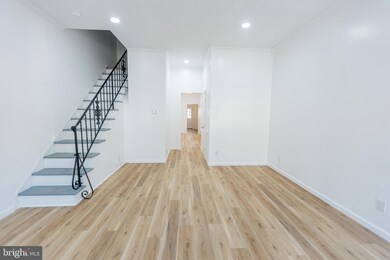
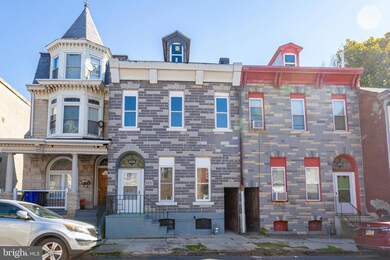
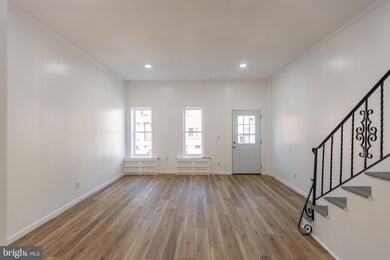
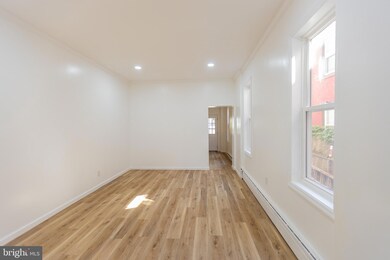
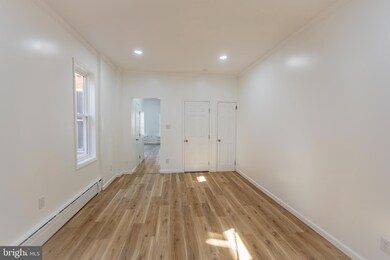
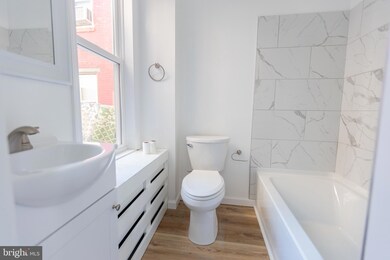
Welcome to 229 N 10th St, Reading, PA 19601 – a beautifully renovated home with modern updates and classic charm. This spacious 4-bedroom, 2-bathroom property offers 2,000 sq. ft. of living space and is perfect for families or investors seeking a turnkey home. Key Features:
• Newly renovated from the studs up – everything is brand new! • Modern kitchen with fresh cabinetry, countertops, and new appliances. • New gas boiler and water heater for energy-efficient heating. • New electrical panel and wiring throughout the home. • New luxury vinyl plank flooring for a contemporary, durable finish. • Recessed lighting and crown molding add a sophisticated touch. • Convenient washer/dryer hookup on the first floor. • Off-street parking ensures you always have a place to park. • Unfinished attic with potential for additional living space or storage. This home is a rare find with no detail overlooked. Whether you’re looking for a move-in-ready family home or a solid investment, 229 N 10th St offers the perfect blend of modern upgrades and spacious living. Located in a convenient neighborhood with close proximity to schools, parks, and shopping. Don’t miss out on this incredible opportunity! Schedule your showing today and make this newly renovated home yours for $219,900.
Last Agent to Sell the Property
(610) 484-8663 nelsongamezrealtor@gmail.com Realty One Group Alliance License #RS344732 Listed on: 10/13/2024
We collect this data history from publicly available records. To have your information removed, we recommend requesting removal directly through your county’s website.
We collect this data history from publicly available records. To have your information removed, we recommend requesting removal directly through your county’s website.
| Date | Buyer | Sale Price | Title Company |
|---|---|---|---|
| $204,000 | None Listed On Document | ||
| $45,000 | None Listed On Document | ||
| $31,000 | -- |
We collect this data history from publicly available records. To have your information removed, we recommend requesting removal directly through your county’s website.
| Date | Status | Borrower | Loan Amount |
|---|---|---|---|
| Open | $200,305 | ||
| Previous Owner | $106,000 |
We collect this data history from publicly available records. To have your information removed, we recommend requesting removal directly through your county’s website.
| Date | Event | Price | List to Sale | Price per Sq Ft |
|---|---|---|---|---|
| 12/17/2024 12/17/24 | Sold | $204,000 | -7.2% | $95 / Sq Ft |
| 11/07/2024 11/07/24 | Pending | -- | -- | -- |
| 10/13/2024 10/13/24 | For Sale | $219,900 | -- | $102 / Sq Ft |
We collect this data history from publicly available records. To have your information removed, we recommend requesting removal directly through your county’s website.
| Year | Tax Paid | Tax Assessment Tax Assessment Total Assessment is a certain percentage of the fair market value that is determined by local assessors to be the total taxable value of land and additions on the property. | Land | Improvement |
|---|---|---|---|---|
| 2026 | $949 | $33,600 | $8,500 | $25,100 |
| 2025 | $912 | $33,600 | $8,500 | $25,100 |
| 2024 | $1,492 | $33,600 | $8,500 | $25,100 |
| 2023 | $1,469 | $33,600 | $8,500 | $25,100 |
| 2022 | $1,469 | $33,600 | $8,500 | $25,100 |
| 2021 | $1,469 | $33,600 | $8,500 | $25,100 |
| 2020 | $1,454 | $33,600 | $8,500 | $25,100 |
| 2019 | $1,454 | $33,600 | $8,500 | $25,100 |
| 2018 | $1,454 | $33,600 | $8,500 | $25,100 |
| 2017 | $1,445 | $33,600 | $8,500 | $25,100 |
| 2016 | $825 | $33,600 | $8,500 | $25,100 |
| 2015 | $825 | $33,600 | $8,500 | $25,100 |
| 2014 | $759 | $33,600 | $8,500 | $25,100 |
Seller's Agent in 2024
Nehemiah Lindo
Realty One Group Alliance
(484) 784-8113
9 in this area
490 Total Sales
Seller Co-Listing Agent in 2024
Jayleen Lindo
Coldwell Banker Realty
(610) 790-3312
1 in this area
10 Total Sales
Buyer's Agent in 2024
Mercedes Davis
Pagoda Realty ERA Powered
(610) 401-8646
1 in this area
68 Total Sales
Source: Bright MLS
MLS Number: PABK2049796
APN: 5317-69-01-6649
Disclaimer: Certain information contained herein is derived from information provided by parties other than Homes.com. All information provided is deemed reliable, but is not guaranteed to be accurate and should be independently verified.
The data relating to real estate for sale on this website appears in part through the BRIGHT Internet Data Exchange program, a voluntary cooperative exchange of property listing data between licensed real estate brokerage firms, and is provided by BRIGHT through a licensing agreement.
Listing information is from various brokers who participate in the Bright MLS IDX program and not all listings may be visible on the site.
The property information being provided on or through the website is for the personal, non-commercial use of consumers and such information may not be used for any purpose other than to identify prospective properties consumers may be interested in purchasing.
Some properties which appear for sale on the website may no longer be available because they are for instance, under contract, sold or are no longer being offered for sale.
Property information displayed is deemed reliable but is not guaranteed.
Copyright 2026 Bright MLS, Inc.
Ask me questions while you tour the home.