
Lacey Brackett
Hester Group REALTORS
(470) 570-3152
96 Total Sales
2 in Holly Springs
$410,000 Price Range
Estimated Value: $288,208 - $330,000
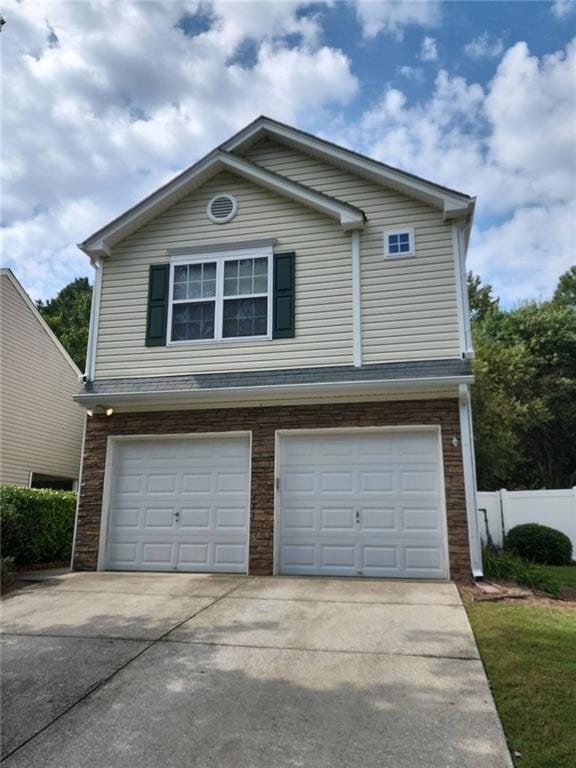
Spacious 3 bedroom, 2.5 bath, with home with 2 car garage and private, wooded backyard. The master bedroom has a walk-in closet and secondary closet. Sought after location with swim/tennis and playground. Close to shopping, dining and very convenient to I-575 for an easy commute.
Last Agent to Rent the Property
Austin Patrick and Associates, LLC. Listed on: 10/31/2025
We collect this data history from publicly available records. To have your information removed, we recommend requesting removal directly through your county’s website.
Lacey Brackett
Hester Group REALTORS
(470) 570-3152
96 Total Sales
2 in Holly Springs
$410,000 Price Range
Christopher Trice
Coldwell Banker Realty
(888) 354-2864
50 Total Sales
1 in Holly Springs
$438,140 Price
Geraldine Manzanero
Virtual Properties Realty.com
(678) 884-4595
192 Total Sales
4 in Holly Springs
$360K - $460K Price Range
Evan Beckett
Dwelli
(888) 764-1834
55 Total Sales
1 in Holly Springs
$390,000 Price
Patricia Reid
REMAX Gold
(678) 839-9094
54 Total Sales
1 in Holly Springs
$420,000 Price
Brynn Draughon
Century 21 Connect Realty
(888) 482-1608
95 Total Sales
2 in Holly Springs
$275,000 Price Range
We collect this data history from publicly available records. To have your information removed, we recommend requesting removal directly through your county’s website.
| Date | Buyer | Sale Price | Title Company |
|---|---|---|---|
| -- | -- | ||
| Brown Burnett Joseph G | $125,000 | -- | |
| Hunter Stephen W | $107,400 | -- |
We collect this data history from publicly available records. To have your information removed, we recommend requesting removal directly through your county’s website.
| Date | Event | Price | List to Sale | Price per Sq Ft |
|---|---|---|---|---|
| 12/30/2025 12/30/25 | Rented | $1,650 | 0.0% | -- |
| 12/23/2025 12/23/25 | Under Contract | -- | -- | -- |
| 12/10/2025 12/10/25 | Price Changed | $1,650 | -10.8% | $1 / Sq Ft |
| 11/21/2025 11/21/25 | Price Changed | $1,850 | -5.1% | $1 / Sq Ft |
| 10/31/2025 10/31/25 | For Rent | $1,950 | +11.4% | -- |
| 09/15/2022 09/15/22 | Rented | $1,750 | 0.0% | -- |
| 09/13/2022 09/13/22 | Under Contract | -- | -- | -- |
| 09/09/2022 09/09/22 | For Rent | $1,750 | +14.8% | -- |
| 08/31/2020 08/31/20 | Rented | $1,525 | 0.0% | -- |
| 08/26/2020 08/26/20 | Under Contract | -- | -- | -- |
| 08/14/2020 08/14/20 | Price Changed | $1,525 | -1.6% | $1 / Sq Ft |
| 08/13/2020 08/13/20 | For Rent | $1,550 | +10.7% | -- |
| 07/26/2019 07/26/19 | Rented | $1,400 | 0.0% | -- |
| 07/01/2019 07/01/19 | For Rent | $1,400 | +7.7% | -- |
| 04/10/2018 04/10/18 | Rented | $1,300 | 0.0% | -- |
| 02/22/2018 02/22/18 | For Rent | $1,300 | +8.3% | -- |
| 02/23/2017 02/23/17 | Rented | $1,200 | 0.0% | -- |
| 01/06/2017 01/06/17 | For Rent | $1,200 | -- | -- |
We collect this data history from publicly available records. To have your information removed, we recommend requesting removal directly through your county’s website.
| Year | Tax Paid | Tax Assessment Tax Assessment Total Assessment is a certain percentage of the fair market value that is determined by local assessors to be the total taxable value of land and additions on the property. | Land | Improvement |
|---|---|---|---|---|
| 2025 | $3,675 | $127,708 | $26,000 | $101,708 |
| 2024 | $3,597 | $125,652 | $26,000 | $99,652 |
| 2023 | $3,771 | $131,756 | $26,000 | $105,756 |
| 2022 | $2,794 | $97,344 | $18,360 | $78,984 |
| 2021 | $2,583 | $84,688 | $18,360 | $66,328 |
| 2020 | $2,321 | $76,036 | $16,400 | $59,636 |
| 2019 | $2,070 | $67,760 | $14,400 | $53,360 |
| 2018 | $1,892 | $61,600 | $12,800 | $48,800 |
| 2017 | $1,773 | $143,400 | $12,000 | $45,360 |
| 2016 | $1,287 | $125,000 | $9,600 | $40,400 |
| 2015 | $295 | $125,000 | $9,600 | $40,400 |
| 2014 | $281 | $119,700 | $9,600 | $38,280 |
AR
Landlord's Agent in 2025
Austin Patrick Rental Team
Austin Patrick and Associates, LLC.
(770) 592-9699
Tenant's Agent in 2025
Korrin Abbey
Austin Patrick and Associates, LLC.
(770) 592-9699
71 Total Sales
Buyer's Agent in 2020
Elena Saro
Sanders RE, LLC
(404) 660-0433
66 Total Sales
Buyer's Agent in 2017
TERRY EIDECKER
Atlanta Communities
(770) 883-8488
47 Total Sales
AM
Seller's Agent in 2015
AL MARTIN
NOT A VALID MEMBER
Buyer's Agent in 2015
Sharon Bowers
Keller Williams Realty Partners
(404) 642-1829
27 Total Sales
Source: First Multiple Listing Service (FMLS)
MLS Number: 7640888
APN: 15N08G-00000-078-000
Listings identified with the FMLS IDX logo come from FMLS and are held by brokerage firms other than the owner of this website. The listing brokerage is identified in any listing details. Information is deemed reliable but is not guaranteed. If you believe any FMLS listing contains material that infringes your copyrighted work please visit www.fmls.com/dmca to review our DMCA policy and learn how to submit a takedown request. © 2026 First Multiple Listing Service, Inc.
Disclaimer: Certain information contained herein is derived from information provided by parties other than Homes.com. All information provided is deemed reliable, but is not guaranteed to be accurate and should be independently verified.
Ask me questions while you tour the home.