
Erica Berendsen
KELLER WILLIAMS CAPITAL REALTY
(930) 212-2261
80 Total Sales
2 in Plaza Park
$170K - $462K Price Range


Estimated Value: $339,000 - $367,000
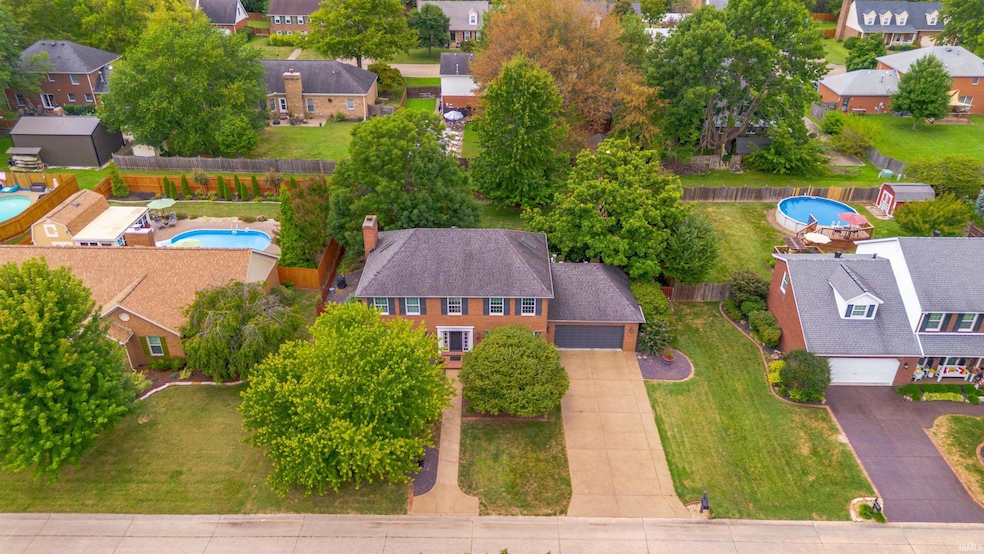
This charming 4-bedroom, 2.5-bath brick home offers a perfect blend of curb appeal and interior comfort, featuring beautifully maintained landscaping, classic shuttered windows, and an inviting interior that complements its exterior elegance. The foyer's built-in bookshelves provide a charming focal point and versatile space for decor or storage, while the family room and formal dining areas on either side create a well-balanced layout ideal for entertaining and everyday living. The spacious family room seamlessly connects to the living room, enhancing the flow for effortless entertaining and daily activities, while the formal dining room's elegant French doors provide direct access to the kitchen, making mealtime and hosting gatherings convenient. The living room features a cozy fireplace complemented by built-in bookshelves, creating a warm, inviting atmosphere. Overlooking the living room, the eat-in custom kitchen boasts Kempf cherry wood cabinetry, granite countertops with a built-in granite table, a convenient planning desk, and sleek black appliances. The spacious owner’s suite offers a skylight with automatic shade that fills the room with natural light, a walk-in closet for ample storage, and an en suite bathroom with a twin sink vanity. The remaining bedrooms, one of which also features a skylight with automatic shade, share a generous hall bathroom equipped with dual vanities, offering both convenience and privacy for family members and guests. The large backyard serves as a private oasis, featuring a spacious open deck perfect for outdoor entertaining, a shed for storage, and seemingly endless yard space for recreation and relaxation. This well-loved home is move-in ready and waiting for a new owner—don’t miss the opportunity to make it your own!
Last Agent to Sell the Property
ERA FIRST ADVANTAGE REALTY, INC Brokerage Phone: 812-858-2400 Listed on: 08/25/2025
We collect this data history from publicly available records. To have your information removed, we recommend requesting removal directly through your county’s website.
Erica Berendsen
KELLER WILLIAMS CAPITAL REALTY
(930) 212-2261
80 Total Sales
2 in Plaza Park
$170K - $462K Price Range
Rick Marshall
ERA FIRST ADVANTAGE REALTY, INC
(930) 444-7770
85 Total Sales
1 in Plaza Park
$235,000 Price
Laureen Ludwig
F.C. TUCKER EMGE
(930) 212-2698
58 Total Sales
1 in Plaza Park
$159,100 Price
Lisa Bradshaw
ERA FIRST ADVANTAGE REALTY, INC
(812) 575-4587
102 Total Sales
1 in Plaza Park
$186,000 Price
Johnna Hancock-Blake
Berkshire Hathaway HomeServices Indiana Realty
(270) 458-1018
276 Total Sales
9 in Plaza Park
$160K - $550K Price Range
Jerrod Eagleson
KELLER WILLIAMS CAPITAL REALTY
(812) 575-4297
436 Total Sales
11 in Plaza Park
$165K - $360K Price Range
We collect this data history from publicly available records. To have your information removed, we recommend requesting removal directly through your county’s website.
| Date | Buyer | Sale Price | Title Company |
|---|---|---|---|
| -- | Regional Land Title | ||
| -- | None Available |
We collect this data history from publicly available records. To have your information removed, we recommend requesting removal directly through your county’s website.
| Date | Status | Borrower | Loan Amount |
|---|---|---|---|
| Previous Owner | $151,000 | ||
| Previous Owner | $162,000 |
We collect this data history from publicly available records. To have your information removed, we recommend requesting removal directly through your county’s website.
| Date | Event | Price | List to Sale | Price per Sq Ft |
|---|---|---|---|---|
| 10/31/2025 10/31/25 | Sold | $350,000 | -2.5% | $152 / Sq Ft |
| 10/12/2025 10/12/25 | Pending | -- | -- | -- |
| 09/24/2025 09/24/25 | For Sale | $359,000 | 0.0% | $156 / Sq Ft |
| 09/03/2025 09/03/25 | Pending | -- | -- | -- |
| 08/30/2025 08/30/25 | For Sale | $359,000 | -- | $156 / Sq Ft |
We collect this data history from publicly available records. To have your information removed, we recommend requesting removal directly through your county’s website.
| Year | Tax Paid | Tax Assessment Tax Assessment Total Assessment is a certain percentage of the fair market value that is determined by local assessors to be the total taxable value of land and additions on the property. | Land | Improvement |
|---|---|---|---|---|
| 2025 | $3,227 | $327,100 | $47,400 | $279,700 |
| 2024 | $3,168 | $306,500 | $36,600 | $269,900 |
| 2023 | $3,245 | $297,200 | $36,600 | $260,600 |
| 2022 | $3,034 | $277,200 | $36,600 | $240,600 |
| 2021 | $2,606 | $234,600 | $36,600 | $198,000 |
| 2020 | $1,973 | $183,100 | $36,600 | $146,500 |
| 2019 | $1,941 | $183,100 | $36,600 | $146,500 |
| 2018 | $3,015 | $183,200 | $36,600 | $146,600 |
| 2017 | $2,037 | $185,900 | $36,600 | $149,300 |
| 2016 | $2,057 | $187,200 | $36,600 | $150,600 |
| 2014 | $2,018 | $184,500 | $36,600 | $147,900 |
| 2013 | -- | $186,000 | $36,600 | $149,400 |
Seller's Agent in 2025
Janice Miller
ERA FIRST ADVANTAGE REALTY, INC
(812) 453-0779
11 in this area
738 Total Sales
Buyer's Agent in 2025
Michelle Neighbors
@properties
(812) 573-6351
1 in this area
80 Total Sales
Source: Indiana Regional MLS
MLS Number: 202534093
APN: 82-07-30-014-142.027-027
Disclaimer: Certain information contained herein is derived from information provided by parties other than Homes.com. All information provided is deemed reliable, but is not guaranteed to be accurate and should be independently verified.
Based on information submitted to the MLS GRID. All data is obtained from various sources and may not have been verified by broker or MLS GRID. Supplied Open House Information is subject to change without notice. All information should be independently reviewed and verified for accuracy. Properties may or may not be listed by the office/agent presenting the information. Some IDX listings have been excluded from this website. IDX information is provided exclusively for personal, non-commercial use, and may not be used for any purpose other than to identify prospective properties consumers may be interested in purchasing. Information is deemed reliable but not guaranteed.
Based on information submitted to the MLS GRID
Ask me questions while you tour the home.