NOT LISTED FOR SALE

229 Pr-2 Ave Unit 1C Guaynabo, PR 00966

2 Beds
2 Baths
1,177 Sq Ft
1974 Built

Sale Details

Date Sold: May 27, 2024

Last sale price $285,000 $242 Per Sq Ft

28 Days on Market

Highlights

  • Lap Pool
  • Balcony
  • Walk-In Closet
  • Stone Countertops
  • Eat-In Kitchen
  • Ceramic Tile Flooring

About This Home

As of May 2024

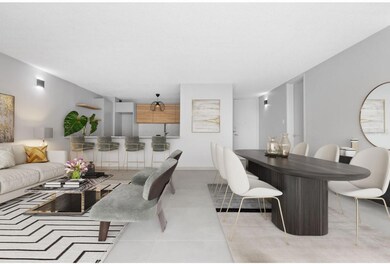
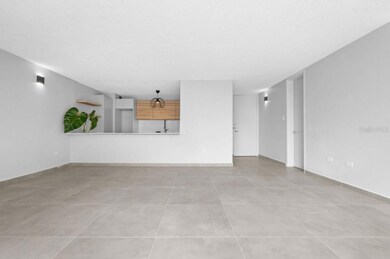
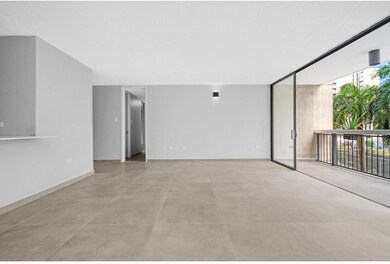
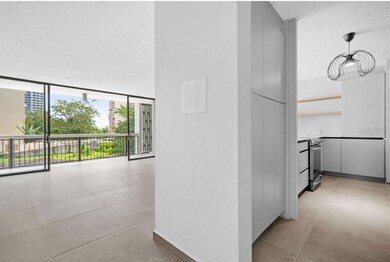
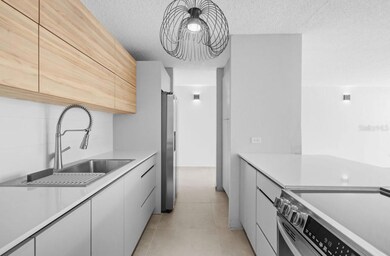
Unit completly remodeled filled with natural light and good ventilation located on the first floor. Each room has an inverter air conditioner and spacious closets. The comfortable balcony integrates with the living room and dining room. Modern kitchen cabinets with quartz counter tops and brand new appliances. The apartment has 1 assigned parking space. The condominium has 24/7 security, visitor parking, a power genetaror for common areas, a swimming pool, and green area. In addition, there is an activity room, 2 passanger elevators, and 1 additional elevator for the cargo area. Each floor has a service bathroom. HOA- $268, Annual taxes $1,124, annual Hazard Insurance $1,883, annual HO6 insurance $434. The living room picture with furniture is a "rendering".

Last Agent to Sell the Property

Joviana Ramos

JOVIANA RAMOS REAL ESTATE Brokerage Phone: 787-627-7478 License #18804 Listed on: 03/21/2024

Last Buyer's Agent

Joviana Ramos

JOVIANA RAMOS REAL ESTATE Brokerage Phone: 787-627-7478 License #18804 Listed on: 03/21/2024

Create a Home Valuation Report for This Property
The Home Valuation Report is an in-depth analysis detailing your home's value as well as a comparison with similar homes in the area

Property Details

Home Type

  • Condominium

Year Built

  • Built in 1974

HOA Fees

  • $268 Monthly HOA Fees

Parking

  • 139 Carport Spaces

Home Design

  • Entry on the 1st floor
  • Block Foundation
  • Concrete Roof
  • Block Exterior

Interior Spaces

  • 1,177 Sq Ft Home
  • Window Treatments
  • Ceramic Tile Flooring
  • Laundry in Kitchen

Kitchen

  • Eat-In Kitchen
  • Convection Oven
  • Cooktop
  • Stone Countertops

Bedrooms and Bathrooms

  • 2 Bedrooms
  • Walk-In Closet
  • 2 Full Bathrooms

Pool

  • Lap Pool
  • Outside Bathroom Access

Utilities

  • Mini Split Air Conditioners
  • No Heating
  • Electric Water Heater

Additional Features

  • Balcony
  • North Facing Home

Listing and Financial Details

Community Details

Overview

  • Association fees include 24-Hour Guard, common area taxes, pool, escrow reserves fund, maintenance structure, ground maintenance, management
  • Michelle Madera Association, Phone Number (939) 988-8627
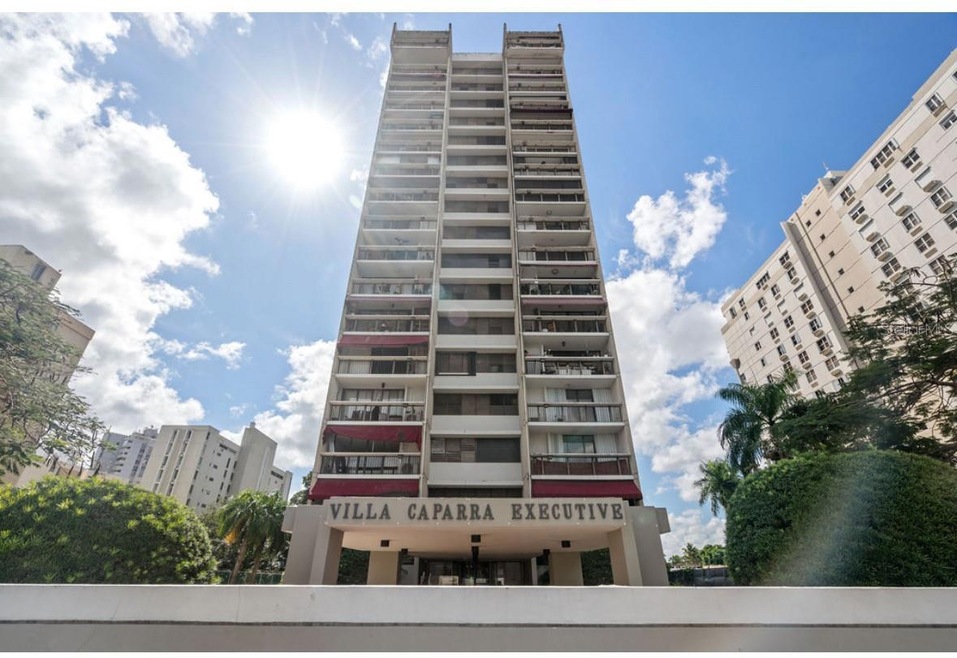
  • Villa Caparra Executive Subdivision
  • 15-Story Property

Amenities

  • Community Mailbox

Recreation

  • Community Pool

Pet Policy

  • Pets Allowed

Property Details

Home Type

Condominium

Year Built

Built in 1974

HOA Fees

$268 per month

Listing Details

  • HOA Fee Includes: Guard - 24 Hour, Common Area Taxes, Pool, Escrow Reserves Fund, Maintenance Structure, Maintenance Grounds, Management
  • Property Type: Residential
  • Property Sub Type: Condominium
  • Construction Materials: Block
  • Fireplace: No
  • Living Area: 1177
  • New Construction: No
  • Year Built: 1974
  • Building Area Total: 1177
  • Status: Sold
  • Ownership: Fee Simple
  • ResoBuildingAreaSource: PublicRecords
  • Building Area Total Srch Sq M: 109.35
  • Escrow State: FL
  • Floor Number: 1
  • Minimum Lease: 6 Months
  • RATIO Current Price By Calculate: 242.14
  • Total Acreage: Non-Applicable
  • Water Access YN: 0
  • MFR_NumAssignedParkingSpaces: 1
  • MFR_InLawSuiteYN: 0
  • Attribution Contact: 787-627-7478
  • Special Features: VirtualTour

Interior Features

  • Living Area Units: Square Feet
  • Flooring: Ceramic Tile
  • Full Bathrooms: 2
  • Interior Amenities: Eat-in Kitchen, Stone Counters, Walk-In Closet(s), Window Treatments
  • Appliances Included: Convection Oven, Cooktop, Electric Water Heater, Refrigerator
  • Foundation Details: Block
  • Total Bedrooms: 2
  • Levels: One
  • Stories: 15
  • ResoLivingAreaSource: PublicRecords
  • Living Area Meters: 109.35

Exterior Features

  • Direction Faces: North
  • Pool Features: Lap, Outside Bath Access
  • Exterior Features: Balcony
  • Roof: Concrete
  • Pool Private: Yes
  • Waterfront: No
  • Road Surface Type: Asphalt
  • Water View YN: 0
  • Waterfront Feet Total: 0

Garage/Parking

  • Carport Spaces: 139
  • Carport Y N: Yes
  • Garage Yn: No

Utilities

  • Utilities: Electricity Connected, Water Connected
  • Cooling: Mini-Split Unit(s)
  • Heating: None
  • Laundry Features: In Kitchen
  • Sewer: Public Sewer
  • Water Source: Private

Condo/Co-op/Association

  • Community Features: Community Mailbox, Pool
  • Association Fee: 268
  • Association Fee Frequency: Monthly
  • Association Name: Michelle Madera
  • Phone: 939-988-8627
  • Association: Yes
  • Association 2 YN: 0
  • Association Approval Required YN: 0
  • Association Fee Requirement: Required
  • Condo Land Included YN: 1
  • Max Pet Weight: 0
  • Association Email: villacaparraexecutive@yahoo.com

Fee Information

  • Total Annual Fees: 3216.00
  • Total Monthly Fees: 268.00
  • Monthly HOA Amount: 268.00

Lot Info

  • Zoning: R-1
  • Parcel Number: 062-093-007-18-003
  • Additional Parcels: No
  • Flood Zone Code: no

Rental Info

  • Furnished: Unfurnished
  • Pets Allowed: Yes
  • Lease Restrictions YN: 1
  • Additional Lease Restrictions: Please refer to Villa Caparra Executive By-laws

Property History

We collect this data history from publicly available records. To have your information removed, we recommend requesting removal directly through your county’s website.

Date Event Price List to Sale Price per Sq Ft
05/27/2024 05/27/24 Sold $285,000 -3.4% $242 / Sq Ft
04/19/2024 04/19/24 Pending -- -- --
03/21/2024 03/21/24 For Sale $295,000 -- $251 / Sq Ft
Source: Stellar MLS

Agents Affiliated with this Home

  • Section Image
See All Agents

Map

Source: Stellar MLS

MLS Number: PR9105309

Stellar MLS
Your Personal Tour Guide

Ask me questions while you tour the home.