NOT LISTED FOR SALE

Estimated Value: $345,831

3 Beds
2 Baths
1,853 Sq Ft
$187/Sq Ft Est. Value

Sale Details

Date Sold: April 17, 2017

Last sale price $190,000 $103 Per Sq Ft

Est. 82% increase in value since last sale

Current estimated payment $2,118 / mo

14 Days on Market

Highlights

  • Deck
  • 2 Car Attached Garage
  • Brick Veneer
  • Great Room with Fireplace
  • Storm Windows
  • Walk-In Closet

About This Home

As of April 2017

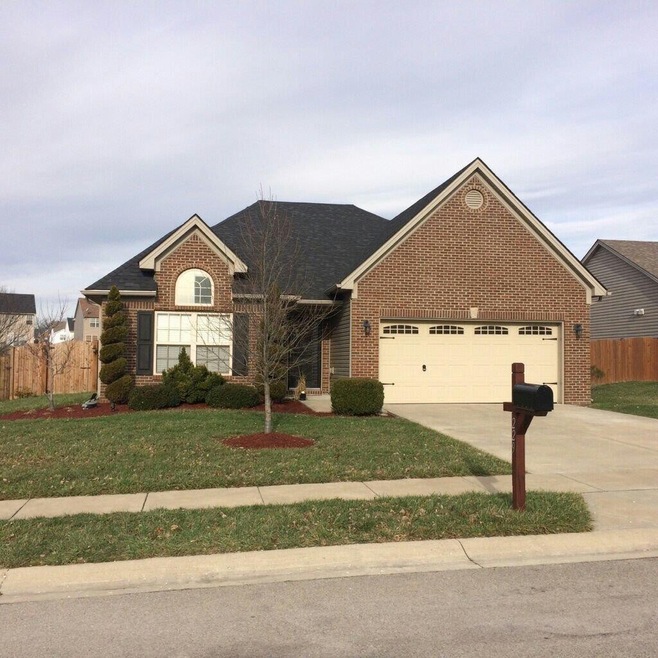
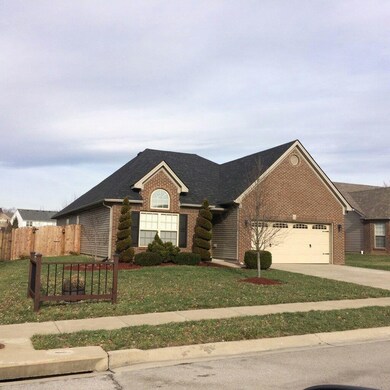
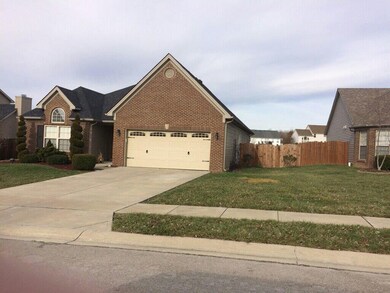
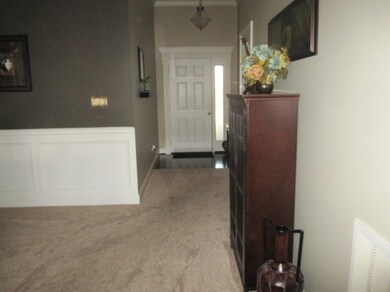
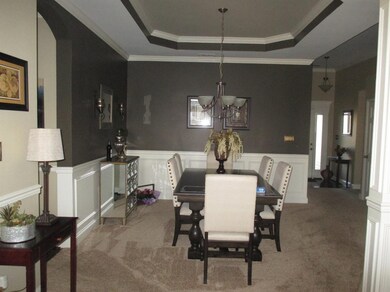
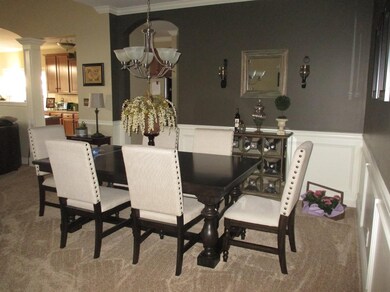
This one is over the top! Popular Manhattan floor plan. New carpeting in 2015, columned great room and wainscotted dining room, laminated hardwood, tile, remodeled smooth ceilings, granite in baths, beveled mirrors, lots of storage including attic area, gas fireplace with logs, backyard deck, oversized fenced backyard extends into green space, well maintained throughout! No HOA! Popular ranch design that boasts tall ceilings. Master suite has a deep tray ceiling, spacious closet and luxury bath that includes bowfront garden tub, with 4x4 decorative window, separate 4x3 shower and granite lavatory tops. Butler's pantry off kitchen adds a nice touch / upgraded cabinets, tile backsplash and stainless steel appliances, and outside is superbly landscaped!! It's said a lot, but this one is really MOVE IN ready.

Last Agent to Sell the Property

Rick Leigh

Bluegrass Real Estate Alliance License #195780 Listed on: 02/24/2017

Last Buyer's Agent

C Mark Tipton

Keller Williams Commonwealth

Create a Home Valuation Report for This Property
The Home Valuation Report is an in-depth analysis detailing your home's value as well as a comparison with similar homes in the area

Home Details

Home Type

  • Single Family

Year Built

  • Built in 2008

Lot Details

  • 8,276 Sq Ft Lot
  • Privacy Fence
  • Wood Fence
  • Wire Fence

Parking

  • 2 Car Attached Garage
  • Rear-Facing Garage
  • Garage Door Opener
  • Off-Street Parking

Home Design

  • Brick Veneer
  • Slab Foundation
  • Shingle Roof
  • Vinyl Siding

Interior Spaces

  • 1,853 Sq Ft Home
  • 1-Story Property
  • Ceiling Fan
  • Ventless Fireplace
  • Gas Log Fireplace
  • Insulated Windows
  • Blinds
  • Window Screens
  • Insulated Doors
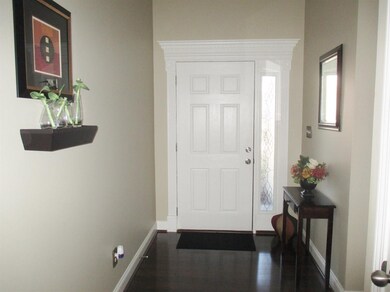
  • Entrance Foyer
  • Great Room with Fireplace
  • Dining Room
  • Utility Room
  • Washer and Gas Dryer Hookup

Kitchen

  • Oven or Range
  • Microwave
  • Dishwasher
  • Disposal

Flooring

  • Carpet
  • Laminate
  • Tile

Bedrooms and Bathrooms

  • 3 Bedrooms
  • Walk-In Closet
  • 2 Full Bathrooms

Attic

  • Attic Floors
  • Pull Down Stairs to Attic

Home Security

  • Storm Windows
  • Storm Doors

Outdoor Features

  • Deck

Schools

  • Southern Elementary School
  • Georgetown Middle School
  • Scott Co High School

Utilities

  • Forced Air Heating System
  • Heating System Uses Natural Gas
  • Natural Gas Connected
  • Gas Water Heater

Community Details

  • Bradford Place Subdivision

Listing and Financial Details

  • Assessor Parcel Number 140-40-517.000

Home Details

Home Type

Single Family

Year Built

Built in 2008

Lot Details

8,276 Sq Ft Lot

Parking

2

Listing Details

  • Property Type: Residential
  • Property Sub-Type: Single Family Residence
  • Year Built: 2008
  • Above Grade Finished Sq Ft: 1853.0
  • Levels: One
  • New Construction: No
  • Flooring:Carpet: Yes
  • Flooring:Tile2: Yes
  • Sewer:Public Sewer: Yes
  • Water Source:Public: Yes
  • Appliances Microwave: Yes
  • Laundry Features:Washer Hookup: Yes
  • Laundry Features:Electric Dryer Hookup: Yes
  • Flooring:Laminate: Yes
  • Appliances Refrigerators: Yes
  • Foundation Details:Slab: Yes
  • Fencing:Privacy: Yes
  • Fencing:Wood2: Yes
  • Roof:Shingle: Yes
  • Laundry Features:Gas Dryer Hookup: Yes
  • Lot: Lot Size Acres: 0.19
  • Lot: Lot Size Square Feet: 8276.41
  • Tax Legal: Elementary School: Southern
  • Tax Legal: Middle Or Junior School: Georgetown
  • Tax Legal: High School: Scott Co
  • Water Heater: Gas: Yes
  • Other Sold Info: New Construction YN: No
  • Fireplace Features: Great Room: Yes
  • Levels: One: Yes
  • Patio And Porch Features: Deck: Yes
  • Fireplace Features: Ventless: Yes
  • Special Features: None
  • Property Sub Type: Detached

Interior Features

  • Appliances: Dishwasher, Disposal, Microwave, Range, Refrigerator
  • Interior Amenities: Ceiling Fan(s), Entrance Foyer, Primary Downstairs, Walk-In Closet(s)
  • Flooring: Carpet, Laminate, Tile
  • Full Bathrooms: 2
  • Total Bathrooms: 2
  • Total Bedrooms: 3
  • Door Features: Storm Door(s)
  • Fireplace Features: Gas Log, Great Room, Ventless
  • Fireplace: Yes
  • LivingArea: 1853.0
  • Lot Size Area: 0.19
  • Window Features: Blinds, Insulated Windows, Screens, Storm Window(s)
  • Fireplace Features:Gas Log: Yes
  • Appliances Dishwasher: Yes
  • Appliances Range: Yes
  • Interior Features:Entrance Foyer: Yes
  • Interior Features:Walk-In Closet(s): Yes
  • Interior: Fireplace YN: Yes
  • Interior Features: Ceiling Fan(s): Yes
  • Interior Features: Primary Downstairs: Yes
  • Attic Features: Pull-Down Stairs: Yes
  • Attic Features: Partially Floored: Yes

Exterior Features

  • Roof: Shingle
  • Construction Materials: Vinyl Siding, Brick Veneer
  • Fencing: Privacy, Wood
  • Foundation Details: Slab
  • List Price: 203900.0
  • Patio And Porch Features: Deck
  • Waterfront: No
  • Construction Materials:Brick Veneer: Yes
  • Window Features:Blinds: Yes
  • Window Features:Insulated Windows: Yes
  • Window Features:Screens: Yes
  • Exterior Features:Storm Door(s): Yes
  • Construction Materials:Vinyl Siding: Yes
  • Window Features:Storm Window(s): Yes
  • Lot: Waterfront YN: No

Garage/Parking

  • Attached Garage: No
  • Garage Spaces: 2.0
  • Garage: Yes
  • Parking Features: Attached Garage, Garage Door Opener, Garage Faces Rear, Off Street
  • Parking Information: Garage YN: Yes
  • Parking Information: Garage Spaces: 2.0
  • Parking Features: Attached Garage: Yes
  • Parking Features: Off Street: Yes
  • Parking Features: Garage Door Opener: Yes
  • Parking Features: Garage Faces Rear: Yes

Utilities

  • Sewer: Public Sewer
  • Heating: Forced Air, Natural Gas
  • Heating: Yes
  • Laundry Features: Electric Dryer Hookup, Gas Dryer Hookup, Washer Hookup
  • Utilities: Electricity Connected, Natural Gas Connected
  • Water Source: Public
  • Heating:Forced Air: Yes
  • Utilities: Heating YN: Yes
  • Utilities: Electricity Connected: Yes
  • Utilities: Natural Gas Connected: Yes
  • Heating: Natural Gas: Yes

Schools

  • Elementary School: Southern
  • High School: Scott Co
  • Middle or Junior School: Georgetown

Lot Info

  • Lot Size Acres: 0.19
  • Lot Size Sq Ft: 8276.41
  • Parcel Number: 140-40-517.000

Ownership History

We collect this data history from publicly available records. To have your information removed, we recommend requesting removal directly through your county’s website.

Date Name Owned For Owner Type

Purchase Details

Listed on
Feb 24, 2017
Closed on
Apr 17, 2017
Sold by
Bought by
Seller's Agent
Rick Leigh
Bluegrass Real Estate Alliance
Buyer's Agent
C Mark Tipton
Keller Williams Commonwealth
List Price
$190,000
Sold Price
$190,000
Current Estimated Value
$345,831

Home Financials for this Owner

Home Financials are based on the most recent Mortgage that was taken out on this home.
Estimated Appreciation
$155,831
Avg. Annual Appreciation
6.65%
Original Mortgage
$152,000
Interest Rate
4.3%
Mortgage Type
New Conventional

Purchase Details

Closed on
Dec 11, 2009
Sold by
Bought by

Home Financials for this Owner

Home Financials are based on the most recent Mortgage that was taken out on this home.
Original Mortgage
$156,400
Interest Rate
5.01%
Mortgage Type
New Conventional

Purchase Details

Closed on
Jul 25, 2008
Sold by
Bought by

Home Financials for this Owner

Home Financials are based on the most recent Mortgage that was taken out on this home.
Original Mortgage
$151,524
Interest Rate
6.27%
Mortgage Type
New Conventional
Source: Public Records

Home Values in the Area

Source: Public Records

Average Home Value in this Area


Source: Public Records

Agents Specializing in Bradford Place, KY

See All Agents

Purchase History

We collect this data history from publicly available records. To have your information removed, we recommend requesting removal directly through your county’s website.

Date Buyer Sale Price Title Company
$190,000 Attorney
$165,900 None Available
$159,499 Metro Title Of Kentucky
Source: Public Records

Mortgage History

We collect this data history from publicly available records. To have your information removed, we recommend requesting removal directly through your county’s website.

Date Status Borrower Loan Amount
Open $145,000
Closed $152,000
Previous Owner $156,400
Previous Owner $157,745
Previous Owner $151,524
Source: Public Records

Property History

We collect this data history from publicly available records. To have your information removed, we recommend requesting removal directly through your county’s website.

Date Event Price List to Sale Price per Sq Ft
04/17/2017 04/17/17 Sold $190,000 0.0% $103 / Sq Ft
03/09/2017 03/09/17 Pending -- -- --
02/23/2017 02/23/17 For Sale $190,000 -- $103 / Sq Ft
Source: ImagineMLS (Bluegrass REALTORS®)

Tax History

We collect this data history from publicly available records. To have your information removed, we recommend requesting removal directly through your county’s website.

Year Tax Paid Tax Assessment Tax Assessment Total Assessment is a certain percentage of the fair market value that is determined by local assessors to be the total taxable value of land and additions on the property. Land Improvement
2025 $2,569 $288,400 $0 $0
2024 $22 $247,200 $0 $0
2023 $2,118 $233,600 $42,000 $191,600
2022 $1,777 $209,000 $35,000 $174,000
2021 $1,820 $193,200 $35,000 $158,200
2020 $1,632 $190,000 $35,000 $155,000
2019 $1,658 $190,000 $0 $0
2018 $1,649 $190,000 $0 $0
2017 $1,437 $164,800 $0 $0
2016 $1,327 $164,800 $0 $0
2015 $1,319 $164,800 $0 $0
2014 $1,366 $164,800 $0 $0
2011 $103 $165,900 $0 $0
Source: Public Records

Agents Affiliated with this Home

  • Section Image
See All Agents

Map

Source: ImagineMLS (Bluegrass REALTORS®)

MLS Number: 1703842

ImagineMLS (Bluegrass REALTORS®)

APN: 140-40-517.000

Your Personal Tour Guide

Ask me questions while you tour the home.