
Amanda Bradford
Responds Quickly
Crown Homes Real Estate
(302) 281-1914
170 Total Sales
1 in Kent Acres
$432,500 Price
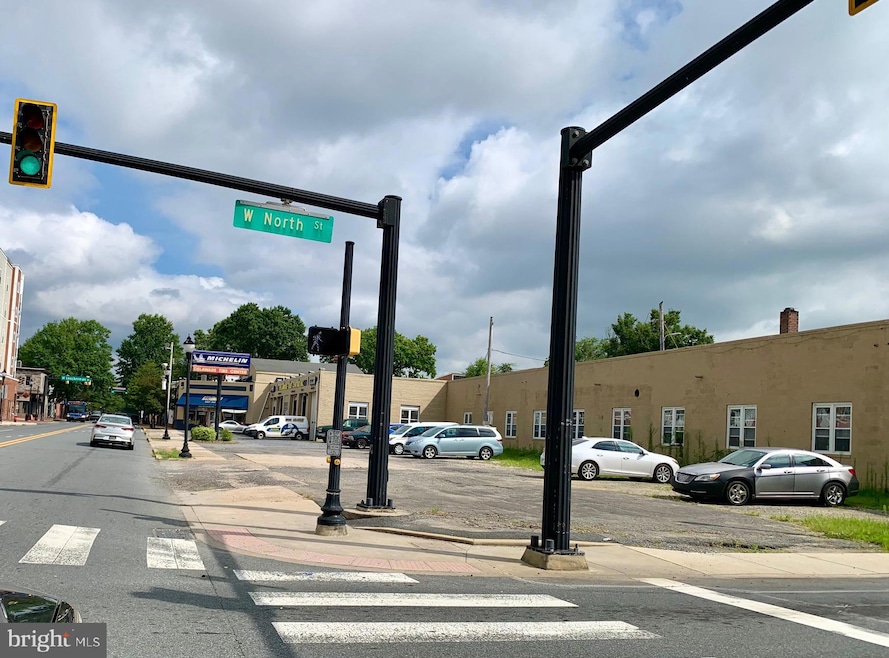


Corner Lot in Historic Downtown Dover Zoned C-2. This property is located in the Downtown development and redevelopment zone. Incentives apply. C-2 (Central Commercial Zone) permitting retail stores; restaurants; hotels and bed & breakfast inns; art galleries and studios; service establishments; personal service establishments; business, professional, and government offices; apartments and multi-family dwellings. Contact Dover Planning for more details
Last Agent to Sell the Property
(302) 678-4300 steve@delawarerealestate.com RE/MAX Horizons License #RA-0001623 Listed on: 09/30/2025
Amanda Bradford
Crown Homes Real Estate
(302) 281-1914
170 Total Sales
1 in Kent Acres
$432,500 Price
Temetris Hollis-Britt
KW Empower
(302) 314-0489
39 Total Sales
1 in Kent Acres
$388,000 Price
Dustin Oldfather
Compass
(302) 393-2276
1,399 Total Sales
1 in Kent Acres
$239,000 Price
Tyler Anaya
Samson Properties of DE, LLC
(302) 335-6328
143 Total Sales
2 in Kent Acres
$24K - $350K Price Range
Jemimah Chuks
EXP Realty, LLC
(302) 240-3321
374 Total Sales
1 in Kent Acres
$380,000 Price
Chardae Eduruke
Real Broker LLC
(302) 214-6184
87 Total Sales
1 in Kent Acres
$295,000 Price
We collect this data history from publicly available records. To have your information removed, we recommend requesting removal directly through your county’s website.
| Date | Event | Price | List to Sale | Price per Sq Ft |
|---|---|---|---|---|
| 12/12/2025 12/12/25 | Sold | $85,000 | -10.5% | -- |
| 11/05/2025 11/05/25 | Pending | -- | -- | -- |
| 09/30/2025 09/30/25 | For Sale | $95,000 | -- | -- |
Seller's Agent in 2025
Joe Wells
RE/MAX
(302) 270-3900
1 in this area
47 Total Sales
Buyer's Agent in 2025
Steve Schmidt
RE/MAX
(302) 678-4326
4 in this area
138 Total Sales
Source: Bright MLS
MLS Number: DEKT2041476
Disclaimer: Certain information contained herein is derived from information provided by parties other than Homes.com. All information provided is deemed reliable, but is not guaranteed to be accurate and should be independently verified.
The data relating to real estate for sale on this website appears in part through the BRIGHT Internet Data Exchange program, a voluntary cooperative exchange of property listing data between licensed real estate brokerage firms, and is provided by BRIGHT through a licensing agreement.
Listing information is from various brokers who participate in the Bright MLS IDX program and not all listings may be visible on the site.
The property information being provided on or through the website is for the personal, non-commercial use of consumers and such information may not be used for any purpose other than to identify prospective properties consumers may be interested in purchasing.
Some properties which appear for sale on the website may no longer be available because they are for instance, under contract, sold or are no longer being offered for sale.
Property information displayed is deemed reliable but is not guaranteed.
Copyright 2026 Bright MLS, Inc.
Ask me questions while you tour the home.