
Seller's Agent in 2026
Lisa Danbrot
Compass New Jersey, LLC - Princeton
(917) 674-4109
38 Total Sales
Estimated Value: $666,000 - $670,000
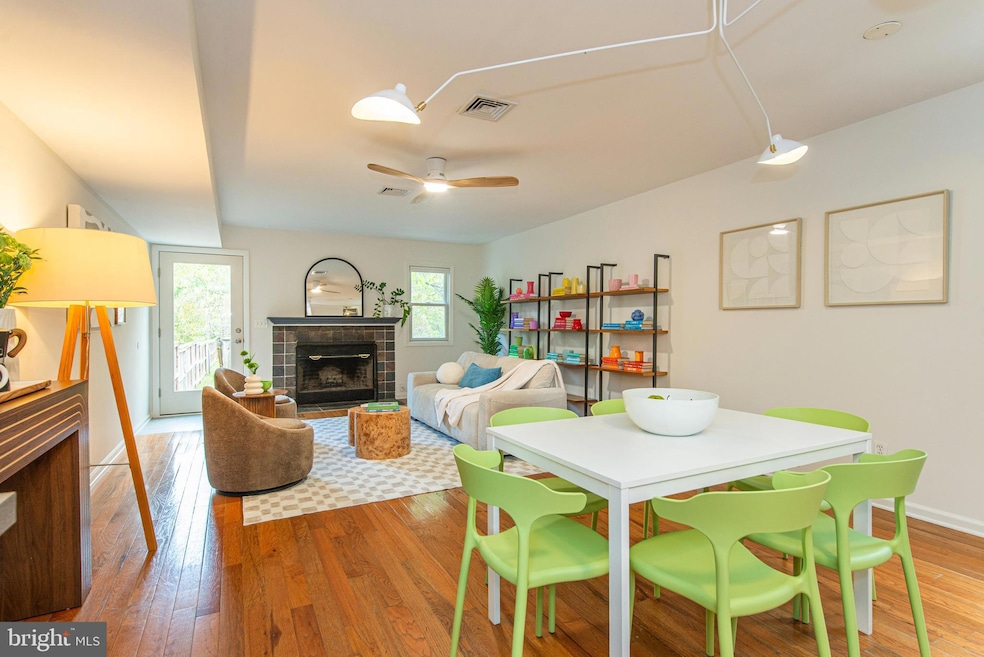
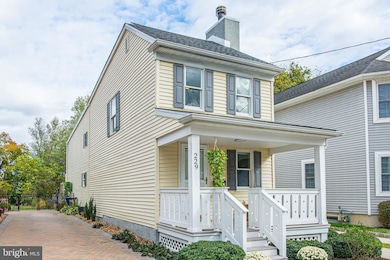
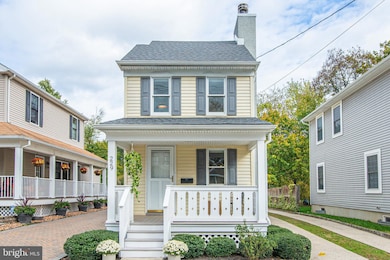
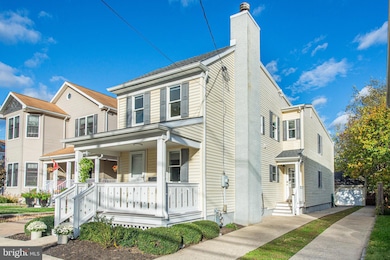
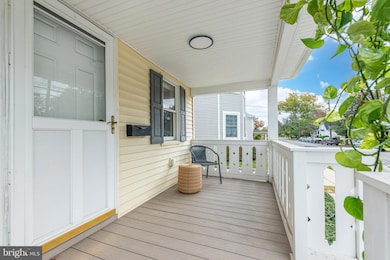
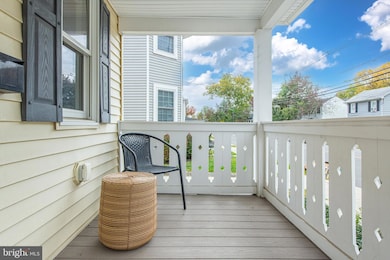
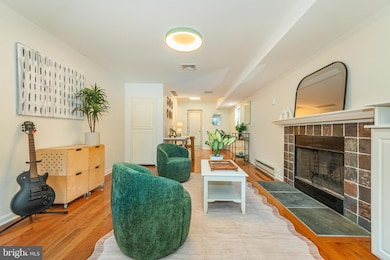
This enchanting 19th-century Pennington Boro cottage underwent a transformative expansion in 2009, redefining it as "deceptively large”, blending historic charm with flexible living options by way of a versatile front-to-back floor plan. Numerous possibilities include potential for a Mother-Daughter conversion, or configurations such as an au pair, in-law, or guest suite, facilitated by two entrances, dual staircases, and distinct yet cohesive living spaces. Enter through the main door from the sweet front porch adorned with gingerbread cutout railings, to a flexible space for use as an office, studio or den, with a cozy fireplace, powder room and stairway leading to the 2nd floor. The secondary main floor entrance on the side of the home, complete with mudroom, leads to the open-concept kitchen and main living area, which boasts a 2nd fireplace, another stairway to the upper level, and a back door to the deck. The 2nd floor hosts 3 beds, including two connected by a Jack and Jill bath, a main hall bath, and a generously sized primary bed featuring an exceptionally large walk-in closet. The finished basement offers additional living space, ideal for recreation, exercise, or movie nights. The property's deep lot, detached one-car garage with a stairway to a storage loft and deck off of the main living space are additional perks. Recent cosmetic upgrades include new paint and carpet, updated lighting fixtures, modernized bathrooms, an electric car charger, TWO new sets of washer/dryers, and many more. This home is a special find and presents a unique opportunity for those who are aesthetically inclined, value layout versatility, and proximity to the area’s vibrant eateries, independent shops and arts and culture. *Please note photos were taken when the property was furnished - it is unfurnished now.
Last Agent to Sell the Property
(609) 710-2021 jackie.sullivan@compass.com Compass New Jersey, LLC - Princeton Brokerage Phone: 6097102021 License #1224484 Listed on: 10/21/2025
We collect this data history from publicly available records. To have your information removed, we recommend requesting removal directly through your county’s website.
We collect this data history from publicly available records. To have your information removed, we recommend requesting removal directly through your county’s website.
| Date | Buyer | Sale Price | Title Company |
|---|---|---|---|
| $675,000 | Cortes & Hay Title | ||
| $675,000 | Providence Abstract | ||
| $396,000 | Insignia Title & Abstract | ||
| $125,000 | -- | ||
| $125,000 | -- | ||
| -- | -- |
We collect this data history from publicly available records. To have your information removed, we recommend requesting removal directly through your county’s website.
| Date | Status | Borrower | Loan Amount |
|---|---|---|---|
| Open | $607,500 | ||
| Previous Owner | $615,000 | ||
| Previous Owner | $65,405 | ||
| Previous Owner | $381,339 |
We collect this data history from publicly available records. To have your information removed, we recommend requesting removal directly through your county’s website.
| Date | Event | Price | List to Sale | Price per Sq Ft | Prior Sale |
|---|---|---|---|---|---|
| 03/26/2026 03/26/26 | Sold | $675,000 | -2.9% | $389 / Sq Ft | |
| 01/13/2026 01/13/26 | Pending | -- | -- | -- | |
| 11/07/2025 11/07/25 | Price Changed | $695,000 | -3.5% | $400 / Sq Ft | |
| 10/21/2025 10/21/25 | For Sale | $720,000 | +6.7% | $415 / Sq Ft | |
| 06/16/2024 06/16/24 | Sold | $675,000 | -2.9% | $389 / Sq Ft | View Prior Sale |
| 03/22/2024 03/22/24 | For Sale | $695,000 | 0.0% | $400 / Sq Ft | |
| 08/15/2018 08/15/18 | Rented | $2,950 | -7.8% | -- | |
| 07/20/2018 07/20/18 | Under Contract | -- | -- | -- | |
| 07/12/2018 07/12/18 | For Rent | $3,200 | +28.0% | -- | |
| 02/01/2013 02/01/13 | Rented | $2,500 | -16.4% | -- | |
| 01/15/2013 01/15/13 | Under Contract | -- | -- | -- | |
| 10/09/2012 10/09/12 | For Rent | $2,990 | 0.0% | -- | |
| 06/22/2012 06/22/12 | Sold | $396,000 | -1.0% | $228 / Sq Ft | View Prior Sale |
| 05/10/2012 05/10/12 | Pending | -- | -- | -- | |
| 04/23/2012 04/23/12 | Price Changed | $399,900 | +0.2% | $230 / Sq Ft | |
| 04/22/2012 04/22/12 | Price Changed | $399,000 | -4.1% | $230 / Sq Ft | |
| 04/17/2012 04/17/12 | For Sale | $416,000 | -- | $240 / Sq Ft |
We collect this data history from publicly available records. To have your information removed, we recommend requesting removal directly through your county’s website.
| Year | Tax Paid | Tax Assessment Tax Assessment Total Assessment is a certain percentage of the fair market value that is determined by local assessors to be the total taxable value of land and additions on the property. | Land | Improvement |
|---|---|---|---|---|
| 2026 | $12,861 | $383,000 | $190,900 | $192,100 |
| 2025 | $12,861 | $383,000 | $190,900 | $192,100 |
| 2024 | $11,678 | $383,000 | $190,900 | $192,100 |
| 2023 | $11,678 | $383,000 | $190,900 | $192,100 |
| 2022 | $10,854 | $383,000 | $190,900 | $192,100 |
| 2021 | $10,785 | $383,000 | $190,900 | $192,100 |
| 2020 | $10,693 | $383,000 | $190,900 | $192,100 |
| 2019 | $10,494 | $383,000 | $190,900 | $192,100 |
| 2018 | $10,257 | $383,000 | $190,900 | $192,100 |
| 2017 | $11,758 | $383,000 | $190,900 | $192,100 |
| 2016 | $10,169 | $383,000 | $190,900 | $192,100 |
| 2015 | $10,180 | $383,000 | $190,900 | $192,100 |
| 2014 | $9,966 | $383,000 | $190,900 | $192,100 |
Seller's Agent in 2026
Lisa Danbrot
Compass New Jersey, LLC - Princeton
(917) 674-4109
38 Total Sales
Buyer's Agent in 2026
Kefi Godfrey
Compass New Jersey, LLC - Princeton
(609) 577-1033
29 Total Sales
Seller's Agent in 2024
Roxanne Gennari
Coldwell Banker Residential Brokerage-Princeton Jct
(609) 306-7148
1 in this area
150 Total Sales
Seller's Agent in 2012
Sue Havens
Callaway Henderson Sotheby's Int'l-Princeton
(609) 731-6089
38 Total Sales
Source: Bright MLS
MLS Number: NJME2067282
APN: 08-00801-0000-00026
Disclaimer: Certain information contained herein is derived from information provided by parties other than Homes.com. All information provided is deemed reliable, but is not guaranteed to be accurate and should be independently verified.
The data relating to real estate for sale on this website appears in part through the BRIGHT Internet Data Exchange program, a voluntary cooperative exchange of property listing data between licensed real estate brokerage firms, and is provided by BRIGHT through a licensing agreement.
Listing information is from various brokers who participate in the Bright MLS IDX program and not all listings may be visible on the site.
The property information being provided on or through the website is for the personal, non-commercial use of consumers and such information may not be used for any purpose other than to identify prospective properties consumers may be interested in purchasing.
Some properties which appear for sale on the website may no longer be available because they are for instance, under contract, sold or are no longer being offered for sale.
Property information displayed is deemed reliable but is not guaranteed.
Copyright 2026 Bright MLS, Inc.
Ask me questions while you tour the home.