229 Timber Mill St Lafayette, LA 70508
Youngsville AreaEstimated Value: $371,562
Highlights
- Nearby Water Access
- Home Under Construction
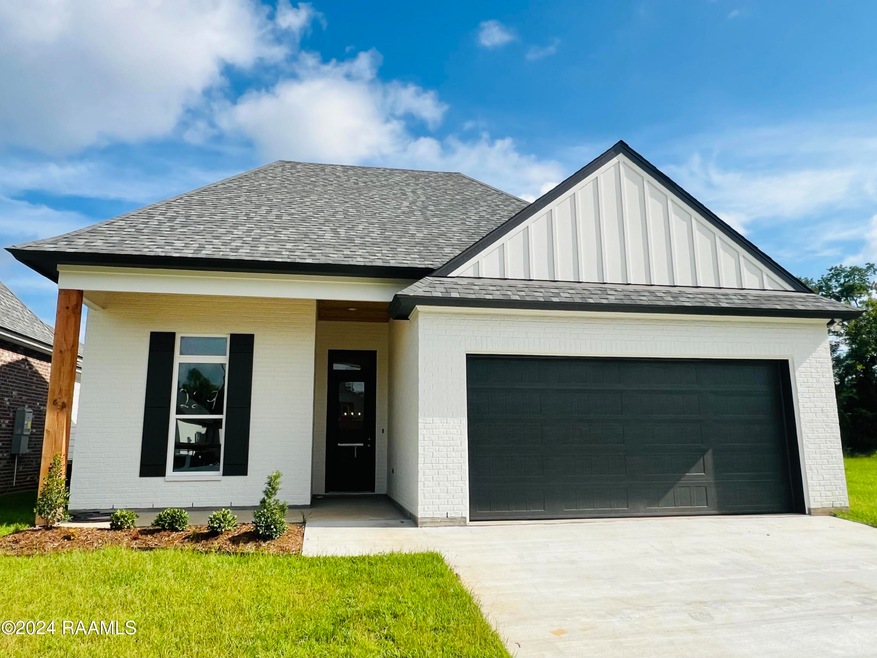
- Modern Farmhouse Architecture
- Ernest Gallet Elementary School Rated A-
- Home fronts a pond
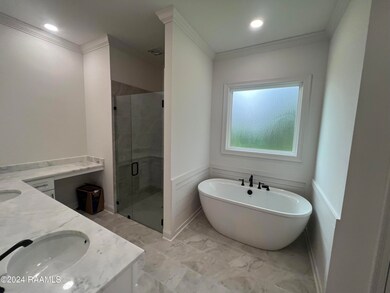
- Freestanding Bathtub
About This Home
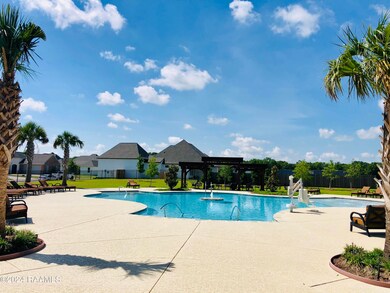
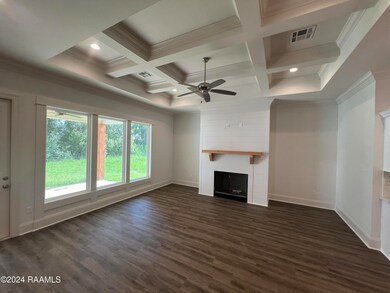
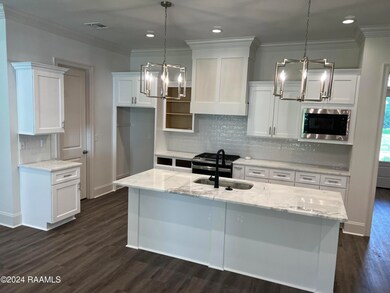
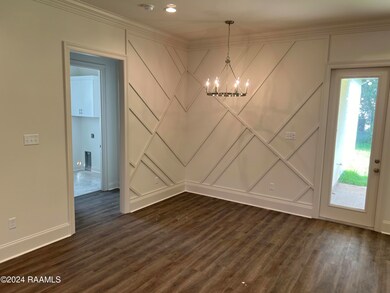
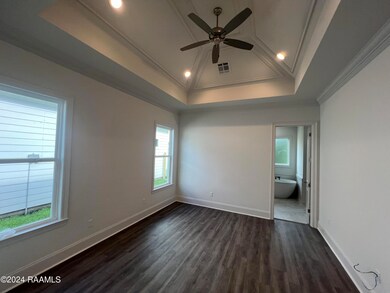
Acadian Farmhouse w/ 3 Bed, 2 Bath and a office in a Open Floor Plan located in the Woodlands of Acadiana. A planned development with a Amazing Pool, Walking Trails, and 4 Acre Park. This Home features Procraft Cabinets, Slab Granite Countertops, Moen Fixtures, Trane AC, Designer Lighting, and Energy Efficient Appliances, All on a Clean Pallet. Come take a Look at this Beautiful Home.
Last Agent to Sell the Property
Brandon Landry
EXP Realty, LLC License #78058 Listed on: 03/08/2024
Last Buyer's Agent
Lori McGrew
Keller Williams Realty Acadiana
Home Details
Home Type
- Single Family
Lot Details
- 6,500 Sq Ft Lot
- Lot Dimensions are 50 x 130
- Home fronts a pond
- Landscaped
- Level Lot
HOA Fees
- $54 Monthly HOA Fees
Parking
- 2 Car Garage
- Open Parking
Home Design
- Home Under Construction
- Modern Farmhouse Architecture
- Slab Foundation
- Composition Roof
- HardiePlank Type
Interior Spaces
- 1,866 Sq Ft Home
- 1-Story Property
- Crown Molding
- High Ceiling
- Ventless Fireplace
- Gas Fireplace
- Washer and Electric Dryer Hookup
Kitchen
- Walk-In Pantry
- Microwave
- Dishwasher
- Kitchen Island
- Granite Countertops
- Disposal
Flooring
- Tile
- Vinyl Plank
Bedrooms and Bathrooms
- 3 Bedrooms
- Walk-In Closet
- 2 Full Bathrooms
- Double Vanity
- Freestanding Bathtub
- Separate Shower
Outdoor Features
- Nearby Water Access
- Covered Patio or Porch
- Exterior Lighting
Schools
- Ernest Gallet Elementary School
- Broussard Middle School
- Southside High School
Utilities
- Central Heating and Cooling System
- Heating System Uses Natural Gas
Listing and Financial Details
- Tax Lot 50
Community Details
Overview
- The Woodlands Of Acadiana Subdivision
Recreation
- Recreation Facilities
- Community Pool
- Park
Ownership History
We collect this data history from publicly available records. To have your information removed, we recommend requesting removal directly through your county’s website.
Purchase Details
Home Financials for this Owner
Home Financials are based on the most recent Mortgage that was taken out on this home.Home Values in the Area
Average Home Value in this Area
Purchase History
We collect this data history from publicly available records. To have your information removed, we recommend requesting removal directly through your county’s website.
| Date | Buyer | Sale Price | Title Company |
|---|---|---|---|
| $367,800 | None Listed On Document |
Tax History
We collect this data history from publicly available records. To have your information removed, we recommend requesting removal directly through your county’s website.
| Year | Tax Paid | Tax Assessment Tax Assessment Total Assessment is a certain percentage of the fair market value that is determined by local assessors to be the total taxable value of land and additions on the property. | Land | Improvement |
|---|---|---|---|---|
| 2025 | $3,394 | $32,624 | $6,500 | $26,124 |
| 2024 | $410 | $3,900 | $3,900 | $0 |
| 2023 | $410 | $3,250 | $3,250 | $0 |
Map
Source: REALTOR® Association of Acadiana
MLS Number: 24002243

APN: 6175578
Disclaimer: Certain information contained herein is derived from information provided by parties other than Homes.com. All information provided is deemed reliable, but is not guaranteed to be accurate and should be independently verified.
The data relating to real estate for sale on this web site comes in part from the IDX Program of the REALTOR® Association of Acadiana’ MLS. IDX information is provided exclusively for consumers' personal, non-commercial use and may not be used for any purpose other than to identify prospective properties consumers may be interested in purchasing. Information deemed reliable, but not guaranteed accurate.
- 1211 Scott St
- 1115 Alfred St
- 1211 Victoria St
- 308 Delhomme Ave
- 1222 Saint Mary St
- 1332 Saint Mary St
- 815 Avenue A
- 800 Blk Oak
- 700 Mills St
- 902 Domingue St
- 2814 W Willow St
- 808 Delhomme Ave
- 804 Saint Anne St
- 118 Offord St
- 2700 Blk W Willow St
- 102 Westward Ave
- 425 Bozeman Trail
- 223 Trail Pointe Dr
- 102 Breakers Way
- 106 Breakers Way
- 229 Mills St
- 233 Mills St
- 241 Mills St
- 225 Timber Mill St
- 225 Mills St
- 232 Mills St
- 226 Mills St
- 249 Mills St
- 1407 Saint Louis St
- 223 Mills St
- 1219 Lafayette St
- 1217 Lafayette St
- 1221 Lafayette St
- 1405 Saint Louis St
- 1223 Lafayette St
- 230 Mills St
- 220 Mills St Unit 4
- 220 Mills St
- 1408 Saint Louis St
- 1314 Saint Louis St
Ask me questions while you tour the home.