NOT LISTED FOR SALE

229 Wellspring Dr Conway, SC 29526

Conway Area
3 Beds
2 Baths
1,800 Sq Ft
2007 Built

Sale Details

Date Sold: February 28, 2017

Last sale price $132,000 $73 Per Sq Ft

93 Days on Market

Highlights

  • Clubhouse
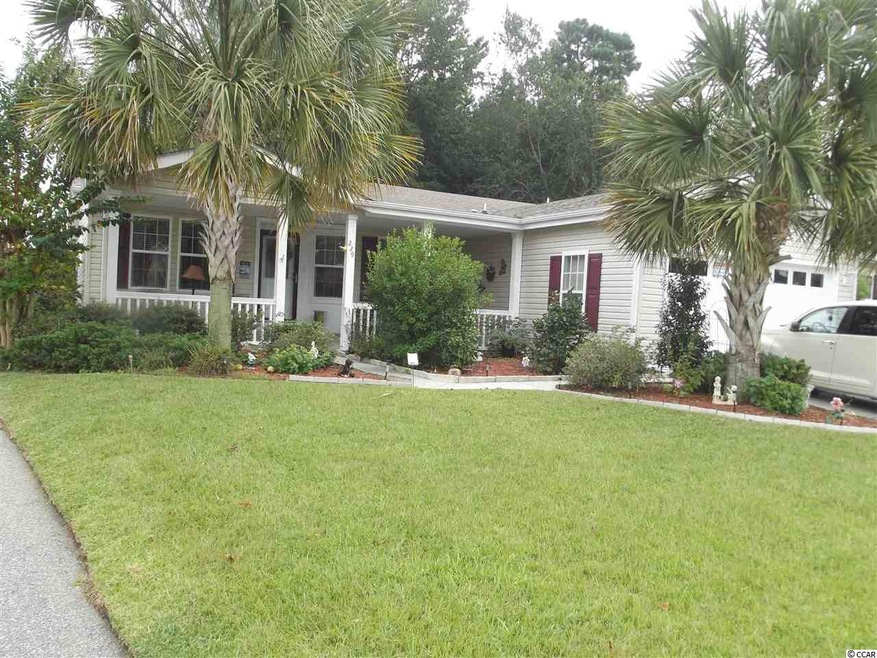
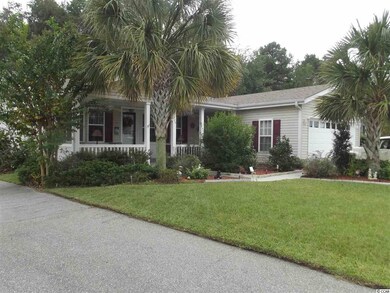
  • Ranch Style House
  • Sun or Florida Room
  • Ten Oaks Middle Rated A-
  • Community Indoor Pool
  • Tennis Courts

About This Home

As of February 2017

Move In Ready - Troon Model ( Largest Available ) Great Condition. Kitchen Appliances / Washer Dryer Convey. A Must See At a Great Price. ( Dining Room Chandelier and Curtains Do not Convey ) Lakeside Crossing is a Premier 55+ Community with Awesome Amenities Including Indoor and Outdoor Pools, Pub, Game Rooms, Ballroom, Arts and Crafts Center, Exercise Room, Aerobics/Yoga Room, massage Rooms, Tennis, Pickle Ball, Paddle Boats and more..... Plus a Full Time Lifestyle Director. Activities Scheduled Daily - For Those Looking For an Active and Social Lifestyle. Square Footage / measurements are estimates - buyers should verify.

Last Agent to Sell the Property

Tim Arnold

Grand Strand Homes & Land License #85389 Listed on: 10/03/2016

Last Buyer's Agent

Melanie Reaves

CRG Homes License #23975

Create a Home Valuation Report for This Property
The Home Valuation Report is an in-depth analysis detailing your home's value as well as a comparison with similar homes in the area

Property Details

Home Type

  • Mobile/Manufactured

Year Built

  • Built in 2007

HOA Fees

  • $523 Monthly HOA Fees

Parking

  • 2 Car Attached Garage
  • Garage Door Opener

Home Design

  • Manufactured Home With Leased Land
  • Ranch Style House
  • Vinyl Siding

Interior Spaces

  • 1,800 Sq Ft Home
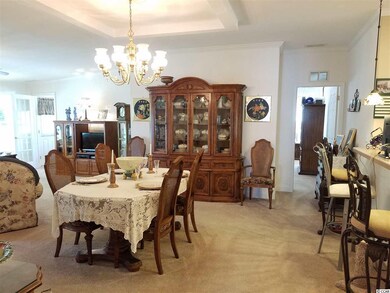
  • Tray Ceiling
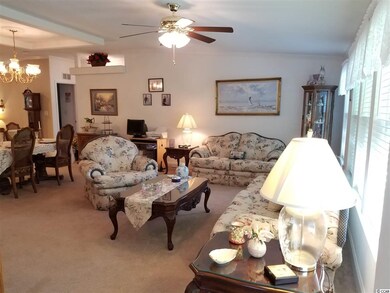
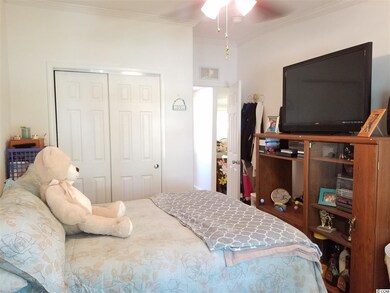
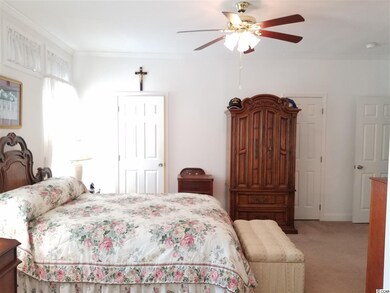
  • Ceiling Fan
  • Formal Dining Room
  • Sun or Florida Room
  • Crawl Space
  • Fire and Smoke Detector

Kitchen

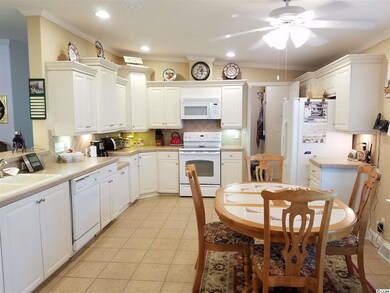
  • Breakfast Area or Nook
  • Breakfast Bar
  • Range with Range Hood
  • Microwave
  • Dishwasher
  • Kitchen Island
  • Disposal

Flooring

  • Carpet
  • Tile

Bedrooms and Bathrooms

  • 3 Bedrooms
  • Split Bedroom Floorplan
  • Walk-In Closet
  • 2 Full Bathrooms
  • Single Vanity
  • Dual Vanity Sinks in Primary Bathroom
  • Shower

Laundry

  • Laundry Room
  • Washer and Dryer

Schools

  • Carolina Forest Elementary School
  • Ocean Bay Middle School
  • Carolina Forest High School

Utilities

  • Central Heating and Cooling System
  • Underground Utilities
  • Water Heater
  • Phone Available
  • Cable TV Available

Additional Features

  • No Carpet
  • Front Porch
  • Sprinkler System

Listing and Financial Details

  • Home warranty included in the sale of the property
  • Long Term Rental Allowed

Community Details

Overview

  • Association fees include legal and accounting, landscape/lawn, common maint/repair, pool service, recreation facilities, trash pickup
  • The community has rules related to allowable golf cart usage in the community

Amenities

  • Clubhouse

Recreation

  • Tennis Courts
  • Community Indoor Pool

Property Details

Home Type

Mobile/Manufactured

Year Built

Built in 2007

HOA Fees

$523 per month

Parking

6

Listing Details

  • Amenities Available: Restrictions, Clubhouse/Rec/Facilities, Pool - Outdoor Community, Tennis Court, Seller Disclosure, Long Term Rental Allowed, Owner Allowed Motorcycle, Pool - Indoor Community, Owner Allowed Golf Cart
  • Estimated Year Built: 2007
  • Class: Residential
  • Construction Status: Resale
  • Floor Cover: Carpeting, Tile
  • HOA Fee Frequency: Monthly
  • Heating And Cooling: Central Air, Central Heat, Electric
  • Monthly HOA as Calculated: 523
  • HOA Management Company: Lakeside Crossing 843.349.4444
  • Home Warranty: Yes
  • Lvt Date: 10/05/2016
  • Provider Company: American Home Shied
  • Style: Ranch
  • Type Of Parking: Attached 2-Car
  • Total Heated Sq Ft: 1800
  • Geo Subdivision: SC
  • Section Subdivision: Lakeside Crossing
  • Special Features: None
  • Property Sub Type: MobileManufactured
  • Year Built: 2007

Interior Features

  • Interior Amenities: Garage Door Opener, Smoke Detector, Wshr/Dryer Connection, Washer/Dryer, Split Bedroom Plan
  • Other Rooms: Carolina Room, Laundry/Utility
  • Primary Bathroom: Double Sink, Shower, Vanity
  • Kitchen Type: Breakfast Bar, Breakfast Nook, Dishwasher, Garbage Disposal, Microwave, Refrigerator, Range Hood, Range, Work Island
  • Master Bedroom Type: 1st Flr Level, Ceiling Fan, Walk-In Closet
  • Bedrooms: 3
  • Dining Room Type: Tray Ceiling
  • Formal Dining: Yes
  • Full Bathrooms: 2
  • Levels: Single Level
  • Total Sq Ft: 2200

Exterior Features

  • Exterior Features: Front Porch, Lawn Sprinkler
  • Exterior Finish: Vinyl Siding
  • Foundation: Crawl

Garage/Parking

  • Type: Manufactured Leased Land

Utilities

  • Water Heater: Electric
  • Utilities Available: Cable Tv, Electricity, Sewer, Telephone, Underground Utilities, Water Public

Condo/Co-op/Association

  • HOA Fee Includes: Legal And Accounting, Landscape/Lawn, Common Maint/Repair, Pool Service, Recreation Facilities, Trash Pickup

Lot Info

  • Zoning: Res

MLS Schools

  • Elementary School: Carolina Forest Elementary School
  • HighSchool: Carolina Forest High School
  • Middle School: Ocean Bay Middle School

Home Values in the Area

Source: Public Records

Average Home Value in this Area


Source: Public Records

Agents Specializing in Conway, SC

See All Agents

Property History

We collect this data history from publicly available records. To have your information removed, we recommend requesting removal directly through your county’s website.

Date Event Price List to Sale Price per Sq Ft
02/28/2017 02/28/17 Sold $132,000 -4.3% $73 / Sq Ft
01/04/2017 01/04/17 Pending -- -- --
10/03/2016 10/03/16 For Sale $138,000 -- $77 / Sq Ft
Source: Coastal Carolinas Association of REALTORS®

Agents Affiliated with this Home

  • Section Image
  • Section Image
See All Agents

Map

Source: Coastal Carolinas Association of REALTORS®

MLS Number: 1620151

Coastal Carolinas Association of REALTORS®

APN: 162-80-01-075

Your Personal Tour Guide

Ask me questions while you tour the home.