NOT LISTED FOR SALE

22901 Tuckahoe Rd Alva, FL 33920

Alva Area

Estimated Value: $676,000 - $951,000

3 Beds
3 Baths
2,902 Sq Ft
$280/Sq Ft Est. Value

Sale Details

Date Sold: June 4, 2018

Last sale price $529,000 $182 Per Sq Ft

Est. 53% increase in value since last sale

Current estimated payment $4,889 / mo

177 Days on Market

Highlights

  • Barn
  • Heated In Ground Pool
  • RV Access or Parking
  • Horses Allowed On Property
  • Home fronts a creek
  • Gated Community

About This Home

As of June 2018

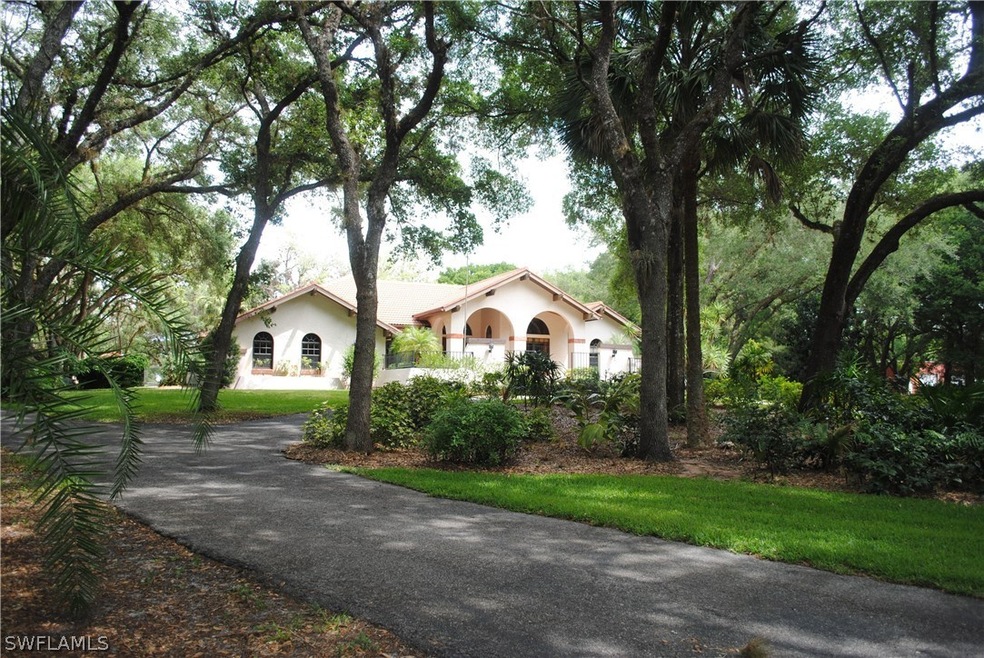
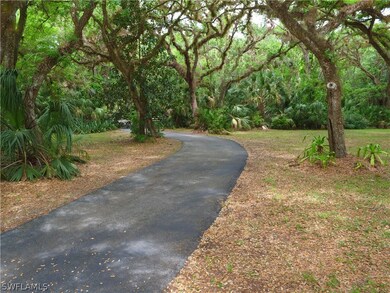
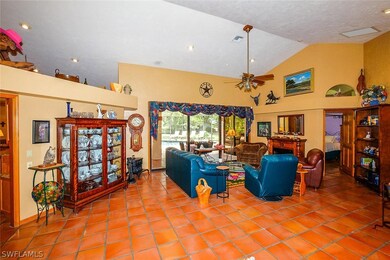
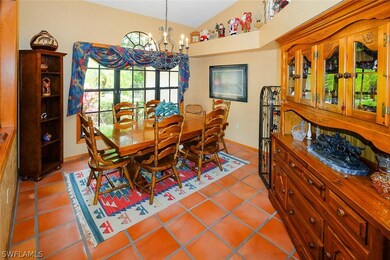
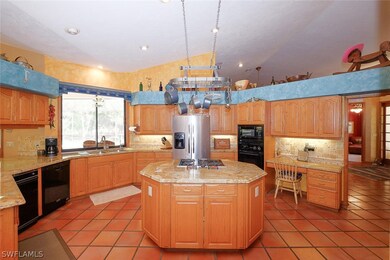
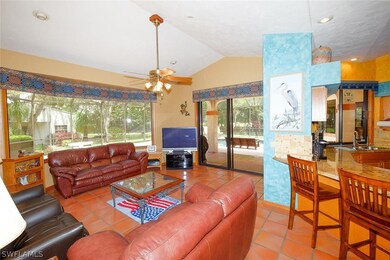
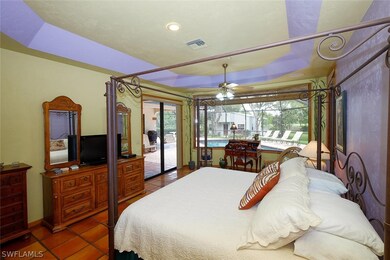
Serene Alva Equestrian Estate on Scenic Bedman Creek. Ten acres with over 100 Oak trees, home business facilities, and gated entry. Immaculate 3 bedroom, 3 bath, 2,902 square foot southwest architecture pool home. Italian floor tile, granite countertops, island Jenn Air grill, double oven, walk-in pantry. Formal dining room, living room, piano parlor and large great room. Pebble Tec-finished heated pool. Lighted plant shelves throughout. Barn (36’ x 60’) with six stalls (two possible foaling stalls), wash rack and a/c tack room. Approximately seven acres of fenced pasture, turnout lot with wood/electric fencing. Home business building (2,160 square feet) with two air conditioned offices, maintenance area and covered equipment parking/storage. Additional 36’x40’ high bay metal barn with open front and concrete floor. Two autostart backup propane generators. Whole house surge protectors, UV filters. Impeccably maintained and updated.

Last Agent to Sell the Property

Jim Green

License #258004619 Listed on: 11/08/2017

Last Buyer's Agent

Marizela Diaz

Home Details

Home Type

  • Single Family

Est. Annual Taxes

  • $4,814

Year Built

  • Built in 1994

Lot Details

  • 10 Acre Lot
  • Lot Dimensions are 324 x 1377 x 319 x 1380
  • Home fronts a creek
  • Property fronts a private road
  • South Facing Home
  • Fenced
  • Oversized Lot
  • Sprinkler System
  • Property is zoned AG-2

Parking

  • 2 Car Attached Garage
  • Garage Door Opener
  • Circular Driveway
  • RV Access or Parking

Home Design

  • Entry on the 1st floor
  • Tile Roof
  • Stucco

Interior Spaces

  • 2,902 Sq Ft Home
  • 1-Story Property
  • Custom Mirrors
  • Built-In Features
  • Vaulted Ceiling
  • Ceiling Fan
  • Single Hung Windows
  • Arched Windows
  • Display Windows
  • Sliding Windows
  • French Doors
  • Entrance Foyer
  • Formal Dining Room
  • Home Office
  • Tile Flooring

Kitchen

  • Eat-In Kitchen
  • Breakfast Bar
  • Walk-In Pantry
  • Built-In Oven
  • Cooktop
  • Microwave
  • Ice Maker
  • Dishwasher
  • Kitchen Island
  • Trash Compactor
  • Disposal

Bedrooms and Bathrooms

  • 3 Bedrooms
  • Split Bedroom Floorplan
  • Walk-In Closet
  • 3 Full Bathrooms
  • Dual Sinks
  • Bathtub
  • Separate Shower

Laundry

  • Dryer
  • Washer
  • Laundry Tub

Home Security

  • Burglar Security System
  • Security Gate
  • Fire and Smoke Detector

Pool

  • Heated In Ground Pool
  • Screen Enclosure
  • Pool Sweep
  • Pool Equipment or Cover

Outdoor Features

  • Screened Patio
  • Outdoor Storage
  • Outbuilding
  • Outdoor Gas Grill
  • Porch

Utilities

  • Central Heating and Cooling System
  • Power Generator
  • Well
  • Water Purifier
  • Septic Tank
  • High Speed Internet
  • Cable TV Available

Additional Features

  • Barn
  • Horses Allowed On Property

Listing and Financial Details

  • Assessor Parcel Number 35-43-27-00-00015.0000
  • Tax Block 15

Community Details

Overview

  • No Home Owners Association
  • Alva Subdivision

Security

  • Card or Code Access
  • Gated Community

Home Details

Home Type

Single Family

Est. Annual Taxes

$4,814

Year Built

Built in 1994

Lot Details

10 Acres

Parking

2

Listing Details

  • Property Sub Type: Single Family Residence
  • Prop. Type: Residential
  • Horses: Yes
  • Lot Size Acres: 10.0
  • Lot Size: 324 x 1377 x 319 x 1380
  • Road Frontage Type: Private Road
  • Ownership: Single Family
  • Subdivision Name: ALVA
  • Directions: State Rd 80, Right on Joel Blvd, L on Tuckahoe Rd, to 22901. House sits back off the road through a gated driveway.
  • Architectural Style: Ranch, One Story
  • Carport Y N: No
  • Entry Level: 1
  • Garage Yn: Yes
  • Building Stories: 1
  • Year Built: 1994
  • ResoBuildingAreaSource: Appraiser
  • Property Sub Type Additional: Single Family Residence
  • Special Features: VirtualTour
  • Stories: 1

Interior Features

  • Furnished: Unfurnished
  • Private Spa: No
  • Appliances: Built-In Oven, Cooktop, Dryer, Dishwasher, Disposal, Ice Maker, Microwave, Range, Refrigerator, Trash Compactor, Water Purifier, Washer
  • Other Equipment: Generator
  • Full Bathrooms: 3
  • Total Bedrooms: 3
  • Door Features: French Doors
  • Flooring: Tile
  • Interior Amenities: Breakfast Bar, Built-in Features, Bedroom on Main Level, Bathtub, Separate/Formal Dining Room, Dual Sinks, Entrance Foyer, Eat-in Kitchen, French Door(s)/Atrium Door(s), High Speed Internet, Kitchen Island, Custom Mirrors, Main Level Master, Pantry, Separate Shower, Cable TV, Vaulted Ceiling(s), Walk-In Pantry, Walk-In Closet(s), Home Office, Split Bedrooms
  • Living Area: 2902.0
  • Stories: 1
  • Window Features: Arched, Display Window(s), Single Hung, Sliding, Window Coverings
  • ResoLivingAreaSource: Appraiser

Exterior Features

  • Lot Features: Oversized Lot, Sprinklers Automatic
  • Pool Features: Electric Heat, Heated, In Ground, Pool Equipment, Pool Sweep, Screen Enclosure
  • Pool Private: Yes
  • View: Landscaped
  • Waterfront Features: Creek
  • Waterfront: Yes
  • Construction Type: Block, Concrete, Stucco
  • Direction Faces: South
  • Exterior Features: Fence, Sprinkler/Irrigation, Storage, Gas Grill
  • Other Structures: Barn(s), Outbuilding
  • Patio And Porch Features: Porch, Screened
  • Property Condition: Resale
  • Roof: Tile

Garage/Parking

  • Attached Garage: Yes
  • Covered Parking Spaces: 2.0
  • Garage Spaces: 2.0
  • Parking Features: Attached, Circular Driveway, Driveway, Underground, Garage, Paved, RV Access/Parking, Two Spaces, Garage Door Opener

Utilities

  • Laundry Features: Inside, Laundry Tub
  • Security: Burglar Alarm (Monitored), Fenced, Security Gate, Gated Community, Key Card Entry, Security System, Smoke Detector(s)
  • Cooling: Central Air, Ceiling Fan(s), Electric
  • Cooling Y N: Yes
  • Heating: Central, Electric
  • Heating Yn: Yes
  • Sewer: Septic Tank
  • Utilities: Natural Gas Available
  • Water Source: Well

Condo/Co-op/Association

  • Community Features: Non-Gated
  • Amenities: None
  • Association: No
  • Pets Allowed: Yes

Fee Information

  • Association Fee Includes: None

Lot Info

  • Horse Amenities: Horses Allowed
  • Parcel #: 35-43-27-00-00015.0000
  • Zoning Description: AG-2
  • ResoLotSizeUnits: Acres

Tax Info

  • Tax Annual Amount: 4814.0
  • Tax Block: 15
  • Tax Year: 2017

Ownership History

We collect this data history from publicly available records. To have your information removed, we recommend requesting removal directly through your county’s website.

Date Name Owned For Owner Type

Purchase Details

Listed on
Nov 8, 2017
Closed on
Jun 1, 2018
Sold by
Bought by
Seller's Agent
Jim Green
Buyer's Agent
Marizela Diaz
List Price
$695,000
Sold Price
$529,000
Premium/Discount to List
-$166,000
-23.88%
Current Estimated Value
$811,226

Home Financials for this Owner

Home Financials are based on the most recent Mortgage that was taken out on this home.
Estimated Appreciation
$282,226
Avg. Annual Appreciation
5.39%

Purchase Details

Closed on
May 30, 2001
Sold by
Bought by

Purchase Details

Closed on
May 24, 2001
Sold by
Bought by

Purchase Details

Closed on
May 21, 2001
Sold by
Bought by

Purchase Details

Closed on
May 1, 1995
Sold by
Bought by

Purchase Details

Closed on
Apr 28, 1994
Sold by
Bought by
Source: Public Records
Create a Home Valuation Report for This Property
The Home Valuation Report is an in-depth analysis detailing your home's value as well as a comparison with similar homes in the area

Home Values in the Area

Source: Public Records

Average Home Value in this Area


Source: Public Records

Purchase History

We collect this data history from publicly available records. To have your information removed, we recommend requesting removal directly through your county’s website.

Date Buyer Sale Price Title Company
$529,000 Palm Title Associates Inc
$199,000 --
$160,000 --
-- --
$145,000 --
-- --
$94,000 --
Source: Public Records

Property History

We collect this data history from publicly available records. To have your information removed, we recommend requesting removal directly through your county’s website.

Date Event Price List to Sale Price per Sq Ft
06/04/2018 06/04/18 Sold $529,000 -23.9% $182 / Sq Ft
05/05/2018 05/05/18 Pending -- -- --
11/08/2017 11/08/17 For Sale $695,000 -- $239 / Sq Ft
Source: Florida Gulf Coast Multiple Listing Service

Tax History

We collect this data history from publicly available records. To have your information removed, we recommend requesting removal directly through your county’s website.

Year Tax Paid Tax Assessment Tax Assessment Total Assessment is a certain percentage of the fair market value that is determined by local assessors to be the total taxable value of land and additions on the property. Land Improvement
2025 $7,008 $494,362
2024 $6,625 $480,362
2023 $6,625 $466,381 $0 $0
2022 $6,670 $452,885 $0 $0
2021 $6,616 $439,844 $0 $0
2020 $7,644 $520,037 $100,000 $420,037
2019 $7,578 $512,760 $100,000 $412,760
2018 $4,812 $325,320 $0 $0
2017 $4,814 $318,629 $0 $0
2016 $4,782 $645,105 $78,494 $566,611
2015 $4,855 $519,077 $77,698 $441,379
2014 $4,837 $364,784 $76,799 $287,985
2013 -- $509,779 $77,721 $432,058
Source: Public Records

Agents Affiliated with this Home

  • Section Image
  • Section Image
See All Agents

Map

Source: Florida Gulf Coast Multiple Listing Service

MLS Number: 217068229

Florida Gulf Coast Multiple Listing Service

APN: 35-43-27-00-00015.0000

Your Personal Tour Guide

Ask me questions while you tour the home.