NOT LISTED FOR SALE

Estimated Value: $954,000 - $2,658,000

5 Beds
3.5 Baths
4,027 Sq Ft
$498/Sq Ft Est. Value

Sale Details

Date Sold: February 28, 2019

Last sale price $1,400,000 $348 Per Sq Ft

Est. 43% increase in value since last sale

Current estimated payment $11,535 / mo

Highlights

  • Barn
  • Arena
  • City Lights View
  • Faith Mather Sossaman Elementary School Rated A
  • RV Garage
  • 7.75 Acre Lot

About This Home

As of February 2019

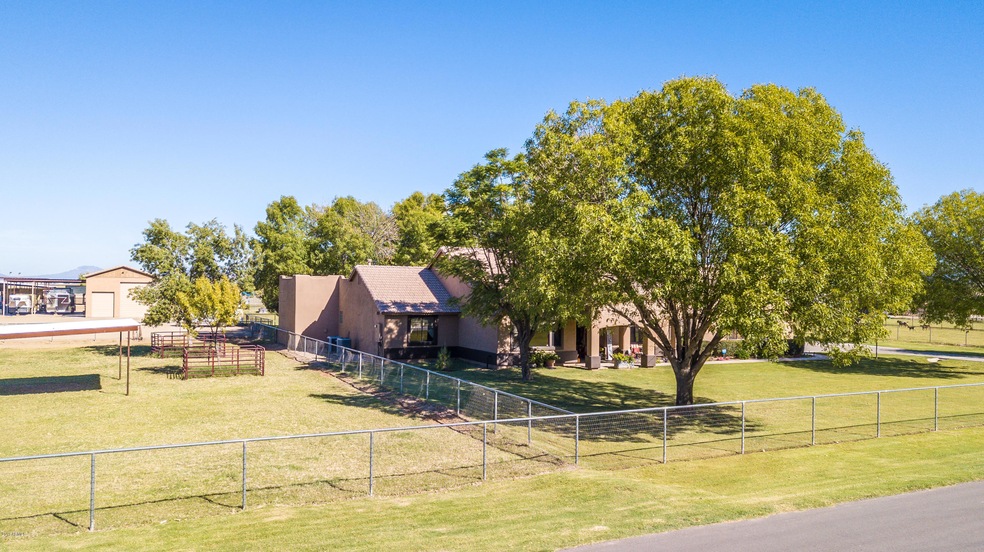
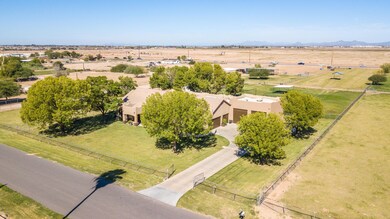
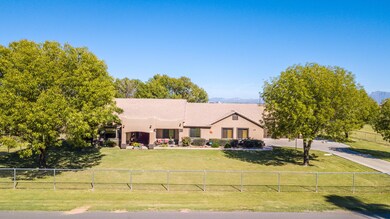
One of a kind horse property in Queen Creek. 7.68 irrigated acres. This custom built home has slightly over 4000 square feet, 5 bedroom, 3.5 bathrooms with a spacious open split floorplan. Great room with gas fireplace, formal dining area and also separate dining room. Home also features family room with exit to large backyard patio with built in gas grill and sink. Kitchen includes all appliances, Corian countertops, island and breakfast bar, walk in pantry. Master bedroom has his and hers walk in closets, separate exit to patio. Master bathroom has his and hers sinks, huge tub with jets and walk in shower. Large laundry room with sink and a lot of built in cabinets for storage.
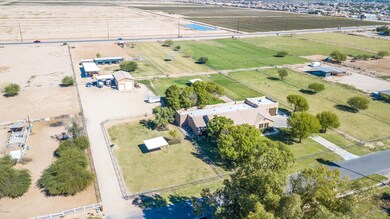
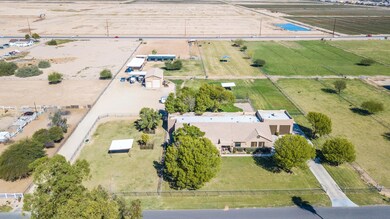
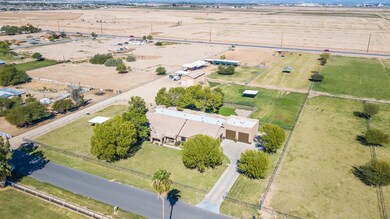
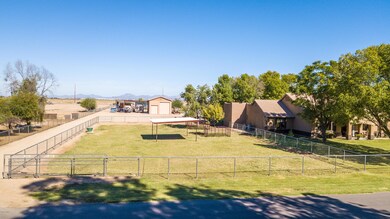
Two of the bedrooms share a jack and jill bathroom and have walk in closets with built in dressers. Also has ' "princess" bedroom with two twin beds built in and walk in closet. Five car garage, two of the doors are 12'x12' and they are insulated, loft for storage, built in cabinets, man door to backyard and swap cooler. Home also features 25'x50' rv garage/shop also has a large loft for more storage, electric door openers, 50 amp and 30 amp hook up, attached and lighted shade. 8 covered horse stalls, tack shed, lighted roping arena, 300'x150' and 190'x30' calf lane. Sprinklers on top rail. 4 fenced pastures.

Last Agent to Sell the Property

alicia dalmolin

MBA Real Estate License #SA563586000 Listed on: 01/07/2019

Co-Listed By

Sheri-Lee Rose

Mahoney Properties License #BR108867000

Last Buyer's Agent

Andrew Wise

Realty ONE Group License #SA528828000

Home Details

Home Type

  • Single Family

Est. Annual Taxes

  • $7,775

Year Built

  • Built in 2000

Lot Details

  • 7.75 Acre Lot
  • Wrought Iron Fence
  • Front and Back Yard Sprinklers
  • Sprinklers on Timer
  • Private Yard
  • Grass Covered Lot

Parking

  • 4 Open Parking Spaces
  • 5 Car Garage
  • Garage ceiling height seven feet or more
  • RV Garage

Property Views

  • City Lights
  • Mountain

Home Design

  • Wood Frame Construction
  • Tile Roof
  • Stucco

Interior Spaces

  • 4,027 Sq Ft Home
  • 1-Story Property
  • Vaulted Ceiling
  • Ceiling Fan
  • Gas Fireplace
  • Double Pane Windows
  • Solar Screens
  • Great Room
  • Family Room
  • Breakfast Room
  • Formal Dining Room
  • Security System Leased

Kitchen

  • Breakfast Bar
  • Gas Oven
  • Gas Range
  • Gas Stub for Range
  • Built-In Microwave
  • Dishwasher
  • Kitchen Island
  • Disposal

Flooring

  • Carpet
  • Tile

Bedrooms and Bathrooms

  • 5 Bedrooms
  • Split Bedroom Floorplan
  • Walk-In Closet
  • Private Water Closet
  • Jettted Tub and Separate Shower in Primary Bathroom
  • Hydromassage or Jetted Bathtub
  • Bathtub With Separate Shower Stall

Laundry

  • Laundry in unit
  • Washer Hookup

Outdoor Features

  • Covered Patio or Porch
  • Outdoor Storage
  • Built-In Barbecue

Schools

  • Queen Creek Elementary School
  • Queen Creek Middle School
  • Queen Creek High School

Farming

  • Barn
  • Flood Irrigation

Horse Facilities and Amenities

  • Horse Automatic Waterer
  • Horses Allowed On Property
  • Horse Stalls
  • Corral
  • Tack Room
  • Arena

Utilities

  • Zoned Heating and Cooling System
  • Heating System Uses Natural Gas
  • High Speed Internet
  • Multiple Phone Lines
  • Cable TV Available

Additional Features

  • No Interior Steps
  • North or South Exposure

Community Details

  • No Home Owners Association
  • Association fees include (see remarks)
  • Built by custom
  • Country Mini Farms Subdivision

Listing and Financial Details

  • Tax Lot 7
  • Assessor Parcel Number 304-64-027

Home Details

Home Type

Single Family

Est. Annual Taxes

$7,775

Year Built

Built in 2000

Lot Details

7.75 Acres

Parking

5

Listing Details

  • Cross Street: OCOTILLO AND SIGNAL BUTTE
  • Property Type: Residential
  • Ownership: Fee Simple
  • Recreation Center Fee 2: N
  • Recreation Center Fee: N
  • Separate Den Office Sep Den Office: N
  • Year Built: 2000
  • Tax Year: 2018
  • Property Sub Type: Single Family Residence
  • Horses: Yes
  • Lot Size Acres: 7.75
  • Co List Office Mls Id: mapr001
  • Co List Office Phone: 480-988-1114
  • Subdivision Name: COUNTRY MINI FARMS
  • Architectural Style: Ranch
  • Efficiency: Multi-Zones
  • Property Attached Yn: No
  • General Property Description:PriceSqFt: 347.65
  • Const - Finish:Const - Finish: Painted, Stucco
  • Cooling:Cooling: Ceiling Fan(s), Central Air
  • EnergyGreen Feature:EnergyGreen Feature: Multi-Zones
  • Other Rooms:Other Rooms: Family Room, Great Room
  • Technology:Technology: 3+ Exist Tele Lines, Pre-Wire Sat Dish, Cable TV Avail, High Speed Internet, Security System Leased
  • Irrigation:Irrigation: Flood
  • Special Features: None

Interior Features

  • Flooring: Carpet, Tile
  • Basement YN: No
  • Spa Features: None
  • Appliances: Dishwasher, Disposal, Refrigerator, Gas Stub for Range, Microwave, Gas Oven, Gas Range
  • Full Bathrooms: 3
  • Half Bathrooms: 1
  • Total Bedrooms: 5
  • Fireplace Features: Gas
  • Fireplaces: 1
  • Fireplace: Yes
  • Interior Amenities: Separate Shwr & Tub, Tub with Jets, Breakfast Bar, Kitchen Island, High Speed Internet, Vaulted Ceiling(s), No Interior Steps
  • Living Area: 4027.0
  • Stories: 1
  • Window Features: Solar Screens, Dual Pane
  • Additional Bedroom:Additional Bedroom: Separate Bedroom Exit, Master Bedroom Walk-in Closet, Other Bedroom Walk-in Closet
  • Dining Area:Dining Area: Formal, Breakfast Room, Breakfast Bar
  • Interior Features:Interior Features: Vaulted Ceiling(s), No Interior Steps
  • Kitchen Features:Kitchen Features: Dishwasher, Disposal, Refrigerator, Kitchen Island, Gas Stub for Range, Built-in Microwave, Gas Oven, Gas Range
  • Laundry:Laundry: Washer Hookup, Inside
  • Master Bathroom:Master Bathroom: Separate Shwr & Tub, Tub with Jets, Private Toilet Room
  • Master Bedroom:Master Bedroom: Split
  • Window Features:Window Features: Solar Screens, Dual Pane

Exterior Features

  • Fencing: Wrought Iron
  • Exterior Features: Storage, Private Yard, Built-in Barbecue
  • Lot Features: North/South Exposure, Sprinklers In Front, Sprinklers In Rear, Grass Front, Grass Back, Auto Timer H2O Front, Auto Timer H2O Back, Irrigation Front, Irrigation Back
  • Pool Private: No
  • View: City Lights, Mountain(s)
  • Disclosures: Seller Discl Avail
  • Construction Type: Wood Frame, Painted, Stucco
  • Patio And Porch Features: Patio, Covered Patio(s)
  • Roof: Tile
  • General Property Description:Community Pool YN2: No
  • General Property Description:Private Pool YN2: No

Garage/Parking

  • Total Covered Spaces: 5.0
  • Parking Features: RV Access/Parking, RV Gated, Over Height Garage, Extended Length Garage, Garage Door Opener, Attch'd Gar Cabinets, Separate Strge Area, RV Garage, Temp Controlled
  • Attached Garage: No
  • Garage Spaces: 5.0
  • Open Parking Spaces: 4.0

Utilities

  • Cooling: Ceiling Fan(s), Central Air
  • Heating: Natural Gas
  • Laundry Features: Washer Hookup, Inside
  • Security: Security System Leased
  • Cooling Y N: Yes
  • Heating Yn: Yes
  • Water Source: Public
  • Utilities:Utilities: SRP

Condo/Co-op/Association

  • Association: No

Association/Amenities

  • Association Fees:PAD Fee YN2: N
  • Association Fees:Cap ImprovementImpact Fee _percent_: %
  • Association Fees:Cap ImprovementImpact Fee 2 _percent_: %

Fee Information

  • Association Fee Includes: Other (See Remarks)

Schools

  • Elementary School: Queen Creek Elementary School
  • High School: Queen Creek High School
  • Junior High Dist: Queen Creek Unified District
  • Middle Or Junior School: Queen Creek Middle School

Lot Info

  • Horse Amenities: Corral(s), Stall, Barn, Tack Room, Arena, Auto Water
  • Land Lease: No
  • Lot Size Sq Ft: 337667.0
  • Parcel #: 304-64-027

Building Info

  • Builder Name: custom

Tax Info

  • Tax Annual Amount: 7775.0
  • Tax Lot: 7

Ownership History

We collect this data history from publicly available records. To have your information removed, we recommend requesting removal directly through your county’s website.

Date Name Owned For Owner Type

Purchase Details

Listed on
Jan 7, 2019
Closed on
Feb 25, 2019
Sold by
Bought by
Seller's Agent
alicia dalmolin
MBA Real Estate
Buyer's Agent
Andrew Wise
Realty ONE Group
List Price
$1,525,000
Sold Price
$1,400,000
Premium/Discount to List
-$125,000
-8.2%
Current Estimated Value
$2,005,226

Home Financials for this Owner

Home Financials are based on the most recent Mortgage that was taken out on this home.
Estimated Appreciation
$605,226
Avg. Annual Appreciation
4.98%
Original Mortgage
$1,120,000
Interest Rate
0.044%
Mortgage Type
New Conventional

Purchase Details

Closed on
Aug 18, 2010
Sold by
Bought by

Home Financials for this Owner

Home Financials are based on the most recent Mortgage that was taken out on this home.
Original Mortgage
$377,000
Interest Rate
0.0452%
Mortgage Type
New Conventional

Purchase Details

Closed on
Jan 8, 2010
Sold by
Bought by

Home Financials for this Owner

Home Financials are based on the most recent Mortgage that was taken out on this home.
Original Mortgage
$370,000
Interest Rate
0.0478%
Mortgage Type
New Conventional

Purchase Details

Closed on
Mar 9, 2006
Sold by
Bought by

Purchase Details

Closed on
Jan 18, 2000
Sold by
Bought by

Purchase Details

Closed on
Apr 16, 1998
Sold by
Bought by

Purchase Details

Closed on
May 22, 1997
Sold by
Bought by

Purchase Details

Closed on
Aug 29, 1994
Sold by
Bought by

Purchase Details

Closed on
May 2, 1977
Sold by
Bought by
Source: Public Records
Create a Home Valuation Report for This Property
The Home Valuation Report is an in-depth analysis detailing your home's value as well as a comparison with similar homes in the area

Purchase History

We collect this data history from publicly available records. To have your information removed, we recommend requesting removal directly through your county’s website.

Date Buyer Sale Price Title Company
$1,400,000 Fidelity National Title Agcy
-- The Talon Group
-- The Talon Group
-- The Talon Group Baseline
-- None Available
-- --
-- Capital Title Agency
$85,000 Capital Title Agency
$60,000 Stewart Title & Trust
-- --
Source: Public Records

Mortgage History

We collect this data history from publicly available records. To have your information removed, we recommend requesting removal directly through your county’s website.

Date Status Borrower Loan Amount
Open $456,000
Open $1,120,000
Previous Owner $377,000
Previous Owner $370,000
Previous Owner $333,700
Source: Public Records

Property History

We collect this data history from publicly available records. To have your information removed, we recommend requesting removal directly through your county’s website.

Date Event Price List to Sale Price per Sq Ft
02/28/2019 02/28/19 Sold $1,400,000 -8.2% $348 / Sq Ft
01/07/2019 01/07/19 For Sale $1,525,000 -- $379 / Sq Ft
Source: Arizona Regional Multiple Listing Service (ARMLS)

Tax History

We collect this data history from publicly available records. To have your information removed, we recommend requesting removal directly through your county’s website.

Year Tax Paid Tax Assessment Tax Assessment Total Assessment is a certain percentage of the fair market value that is determined by local assessors to be the total taxable value of land and additions on the property. Land Improvement
2025 $7,690 $68,555
2024 $7,254 $65,290
2023 $7,254 $93,250 $18,650 $74,600
2022 $6,836 $73,530 $14,700 $58,830
2021 $6,911 $70,960 $14,190 $56,770
2020 $7,440 $66,900 $13,380 $53,520
2019 $5,988 $58,550 $11,710 $46,840
2018 $5,891 $57,730 $11,540 $46,190
2017 $5,584 $58,310 $11,660 $46,650
2016 $5,494 $58,480 $11,690 $46,790
2015 $4,495 $58,260 $11,650 $46,610
Source: Public Records

Agents Affiliated with this Home

  • Section Image
  • Section Image
  • Section Image
See All Agents

Map

Source: Arizona Regional Multiple Listing Service (ARMLS)

MLS Number: 5866345

Arizona Regional Multiple Listing Service (ARMLS)

APN: 304-64-027

Your Personal Tour Guide

Ask me questions while you tour the home.