
Natasha Hackett
PNW Realty
(425) 529-5006
88 Total Sales
4 in Prairie Ridge
$375K - $412K Price Range
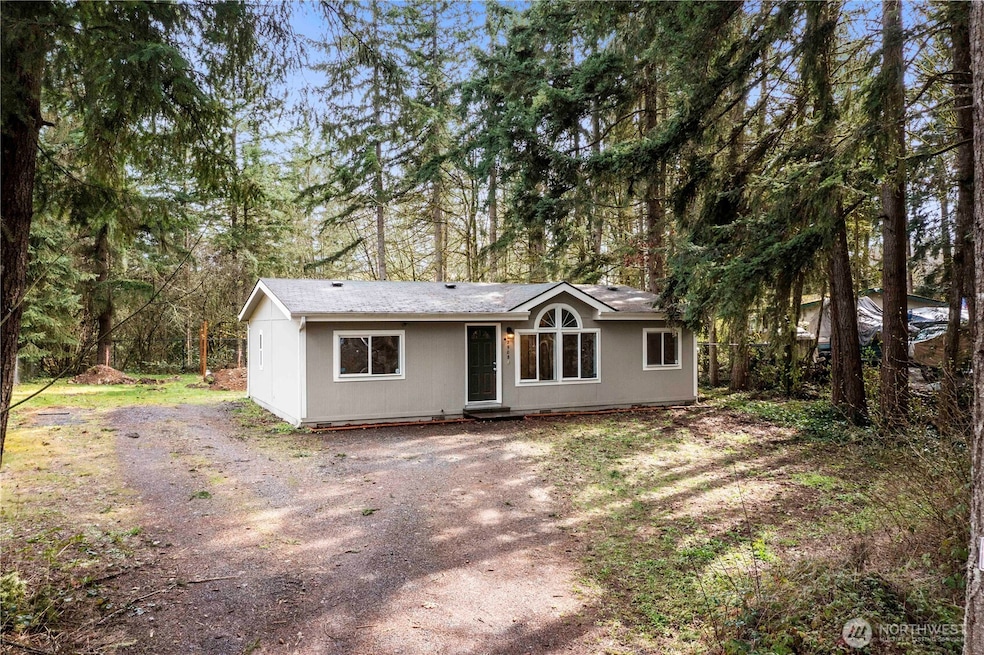


Tucked away in a nice, private cul de sac, awaits the perfect home for you! This cute, 3 bedroom 2 bath home , built in 2000, offers new updates throughout. An open concept kitchen and living room provides ample space great for gatherings or easy living. Primary bedroom with master bath is located on one side of the home while the other 2 bedrooms and bath are on the other. Large lot shows off plenty of room for RV parking, a garden, or potential shop. Home backs to greenbelt which offers a ton of privacy. Brand new septic system. Ideal location close to schools, shopping and highways. Come check it out!
Last Agent to Sell the Property
John L. Scott Orting License #130035 Listed on: 03/31/2025
Source: Northwest Multiple Listing Service (NWMLS)
MLS#: 2353637
We collect this data history from publicly available records. To have your information removed, we recommend requesting removal directly through your county’s website.
Natasha Hackett
PNW Realty
(425) 529-5006
88 Total Sales
4 in Prairie Ridge
$375K - $412K Price Range
Jose Zaragoza
Realty One Group Orca
(360) 404-7329
91 Total Sales
1 in Prairie Ridge
$355,000 Price
Elizabeth Foster
eXp Realty
(253) 201-8478
80 Total Sales
1 in Prairie Ridge
$400,000 Price
Melissa Burnham
Keller Williams Realty PS
(253) 498-5940
41 Total Sales
1 in Prairie Ridge
$535,000 Price
Reese Andy
eXp Realty
(206) 222-9634
29 Total Sales
2 in Prairie Ridge
$575K - $593K Price Range
Hillary Lovitt
Real Broker LLC
(253) 265-4922
169 Total Sales
1 in Prairie Ridge
$425,000 Price
We collect this data history from publicly available records. To have your information removed, we recommend requesting removal directly through your county’s website.
| Date | Buyer | Sale Price | Title Company |
|---|---|---|---|
| $425,000 | First American Title Insurance | ||
| $289,656 | Stewart Title | ||
| $117,801 | None Available | ||
| -- | None Available | ||
| $117,801 | None Available | ||
| $46,000 | First American Title Ins Co |
We collect this data history from publicly available records. To have your information removed, we recommend requesting removal directly through your county’s website.
| Date | Status | Borrower | Loan Amount |
|---|---|---|---|
| Open | $12,304 | ||
| Open | $417,302 | ||
| Previous Owner | $289,656 | ||
| Previous Owner | $120,410 |
We collect this data history from publicly available records. To have your information removed, we recommend requesting removal directly through your county’s website.
| Date | Event | Price | List to Sale | Price per Sq Ft | Prior Sale |
|---|---|---|---|---|---|
| 06/20/2025 06/20/25 | Sold | $425,000 | 0.0% | $414 / Sq Ft | |
| 04/22/2025 04/22/25 | Pending | -- | -- | -- | |
| 03/31/2025 03/31/25 | For Sale | $425,000 | +44.1% | $414 / Sq Ft | |
| 05/08/2020 05/08/20 | Sold | $295,000 | +1.7% | $288 / Sq Ft | View Prior Sale |
| 04/13/2020 04/13/20 | Pending | -- | -- | -- | |
| 04/09/2020 04/09/20 | For Sale | $289,995 | -- | $283 / Sq Ft |
We collect this data history from publicly available records. To have your information removed, we recommend requesting removal directly through your county’s website.
| Year | Tax Paid | Tax Assessment Tax Assessment Total Assessment is a certain percentage of the fair market value that is determined by local assessors to be the total taxable value of land and additions on the property. | Land | Improvement |
|---|---|---|---|---|
| 2025 | $3,510 | $352,900 | $158,400 | $194,500 |
| 2024 | $3,510 | $352,000 | $156,500 | $195,500 |
| 2023 | $3,510 | $334,000 | $154,600 | $179,400 |
| 2022 | $3,240 | $334,800 | $158,400 | $176,400 |
| 2021 | $2,958 | $221,800 | $100,500 | $121,300 |
| 2019 | $2,018 | $170,600 | $81,300 | $89,300 |
| 2018 | $1,853 | $151,400 | $67,200 | $84,200 |
| 2017 | $1,923 | $123,100 | $48,000 | $75,100 |
| 2016 | $1,818 | $113,000 | $44,300 | $68,700 |
| 2014 | $1,626 | $106,000 | $37,700 | $68,300 |
| 2013 | $1,626 | $97,000 | $37,700 | $59,300 |
Seller's Agent in 2025
Jenn Oliver
John L Scott
(253) 709-6992
1 in this area
19 Total Sales
Buyer's Agent in 2025
Melissa Villa
Best Choice Realty Brokerage
(206) 499-7818
1 in this area
27 Total Sales
C
Seller's Agent in 2020
Carrie Klemetsen
Lotside
(206) 920-9379
2 in this area
38 Total Sales
Source: Northwest Multiple Listing Service (NWMLS)
MLS Number: 2353637
Disclaimer: Certain information contained herein is derived from information provided by parties other than Homes.com. All information provided is deemed reliable, but is not guaranteed to be accurate and should be independently verified.
All data is obtained from various sources and may not have been verified by broker or MLS GRID. Supplied Open House Information is subject to change without notice. All information should be independently reviewed and verified for accuracy. Properties may or may not be listed by the office/agent presenting the information. Listing information is provided by the Northwest Multiple Listing Service (NWMLS). Property information is based on available data that may include MLS information, county records, and other sources. Listings marked with the 3 tree icon and provided by NWMLS. All properties are subject to prior sale or withdrawal. IDX information is provided exclusively for consumers’ personal noncommercial use, that it may not be used for any purpose other than to identify prospective properties consumers may be interested in purchasing, that the data is deemed reliable but is not guaranteed by MLS GRID. ©2026 NWMLS.
Based on information submitted to the MLS GRID
Listings courtesy of Northwest Multiple Listing Service (NWMLS) as distributed by MLS GRID
Ask me questions while you tour the home.