
Nick Tarcea
Coldwell Banker Realty
(980) 270-1346
78 Total Sales
1 in Midland
$345,000 Price
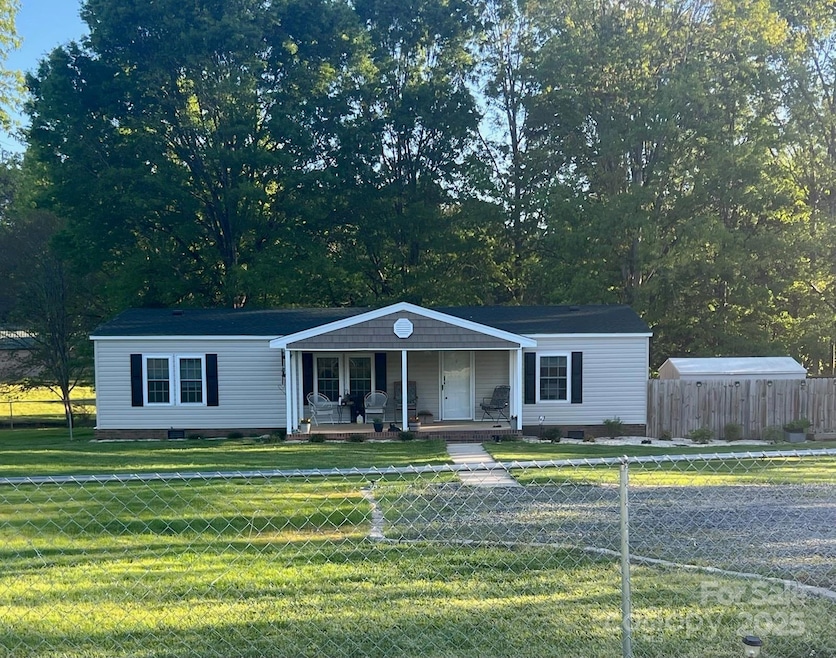


Country living at its best—bring the horses, dogs, and fishing poles! This well-maintained 3-bedroom, 2-bath manufactured home sits on a serene 3.75-acre property with everything you need for a peaceful rural lifestyle.
The home features a split-bedroom floor plan, front porch and covered back deck with hot tub. Step outside to find a 3-stall horse barn with tack room, fenced pasture, and multiple outdoor dog kennels, ideal for animal lovers or hobby farmers. A powered workshop offers the perfect space for tools, projects, or extra storage. There’s also RV parking with its own power hookup for convenience.
At the back of the property, enjoy your very own private pond stocked with catfish—great for relaxing afternoons or weekend fishing fun!
Whether you're looking to run a small farm, keep animals, or simply escape the hustle, this property is ready to welcome you home.
Last Agent to Sell the Property
Steven Mitchem
Howard Hanna Allen Tate Concord Brokerage Email: steven.mitchem@allentate.com License #326773 Listed on: 06/30/2025
We collect this data history from publicly available records. To have your information removed, we recommend requesting removal directly through your county’s website.
Nick Tarcea
Coldwell Banker Realty
(980) 270-1346
78 Total Sales
1 in Midland
$345,000 Price
JoAnna Dougan
NextHome Serene Living
(980) 326-4416
52 Total Sales
1 in Midland
$330,000 Price
Tim Brown
Hines & Associates Realty LLC
(980) 949-0807
117 Total Sales
1 in Midland
$244,000 Price
Scott Russo
The McDevitt Agency
(844) 834-8863
63 Total Sales
1 in Midland
$470,000 Price
Tonya Benton
Choice One Realty Experts LLC
(980) 758-8197
142 Total Sales
2 in Midland
$357K - $385K Price Range
Lindsey Belk
Costello Real Estate and Investments LLC
(803) 560-5021
100 Total Sales
1 in Midland
$525,000 Price
We collect this data history from publicly available records. To have your information removed, we recommend requesting removal directly through your county’s website.
| Date | Type | Sale Price | Title Company |
|---|---|---|---|
| Warranty Deed | $355,000 | None Listed On Document | |
| Quit Claim Deed | -- | None Listed On Document | |
| Warranty Deed | -- | -- | |
| Warranty Deed | $78,500 | Fidelity National Title Insu | |
| Warranty Deed | $12,500 | -- |
We collect this data history from publicly available records. To have your information removed, we recommend requesting removal directly through your county’s website.
| Date | Status | Loan Amount | Loan Type |
|---|---|---|---|
| Previous Owner | $120,000 | Credit Line Revolving | |
| Previous Owner | $74,575 | Purchase Money Mortgage | |
| Previous Owner | $48,000 | Unknown |
We collect this data history from publicly available records. To have your information removed, we recommend requesting removal directly through your county’s website.
| Date | Event | Price | List to Sale | Price per Sq Ft |
|---|---|---|---|---|
| 08/22/2025 08/22/25 | Sold | $354,700 | +1.3% | $267 / Sq Ft |
| 07/01/2025 07/01/25 | Pending | -- | -- | -- |
| 06/30/2025 06/30/25 | For Sale | $350,000 | -- | $263 / Sq Ft |
We collect this data history from publicly available records. To have your information removed, we recommend requesting removal directly through your county’s website.
| Year | Tax Paid | Tax Assessment Tax Assessment Total Assessment is a certain percentage of the fair market value that is determined by local assessors to be the total taxable value of land and additions on the property. | Land | Improvement |
|---|---|---|---|---|
| 2025 | $1,395 | $179,730 | $69,560 | $110,170 |
| 2024 | $1,395 | $179,730 | $69,560 | $110,170 |
| 2023 | $1,140 | $118,700 | $49,730 | $68,970 |
| 2022 | $1,038 | $108,090 | $49,730 | $58,360 |
| 2021 | $1,038 | $108,090 | $49,730 | $58,360 |
| 2020 | $1,038 | $108,090 | $49,730 | $58,360 |
| 2019 | $944 | $98,380 | $50,670 | $47,710 |
| 2018 | $905 | $98,380 | $50,670 | $47,710 |
| 2017 | $885 | $98,380 | $50,670 | $47,710 |
| 2016 | $885 | $111,460 | $54,890 | $56,570 |
| 2015 | $964 | $107,140 | $54,890 | $52,250 |
| 2014 | $964 | $107,140 | $54,890 | $52,250 |
S
Seller's Agent in 2025
Steven Mitchem
Allen Tate Realtors
Buyer's Agent in 2025
Haydee Trejo
Nestlewood Realty LLC
(828) 302-0159
332 Total Sales
Source: Canopy MLS
MLS Number: 4262796
Disclaimer: Certain information contained herein is derived from information provided by parties other than Homes.com. All information provided is deemed reliable, but is not guaranteed to be accurate and should be independently verified.
All data is obtained from various sources and may not have been verified by broker or MLS GRID. Supplied Open House Information is subject to change without notice. All information should be independently reviewed and verified for accuracy. Properties may or may not be listed by the office/agent presenting the information. Some IDX listings have been excluded from this website.
Based on information submitted to the MLS GRID
Listings courtesy of Canopy MLS as distributed by MLS GRID
Ask me questions while you tour the home.