
Pete Keating
John L. Scott Snohomish
(360) 217-0949
169 Total Sales
1 in Woods Creek
$639,950 Price

Estimated Value: $922,000 - $1,065,000
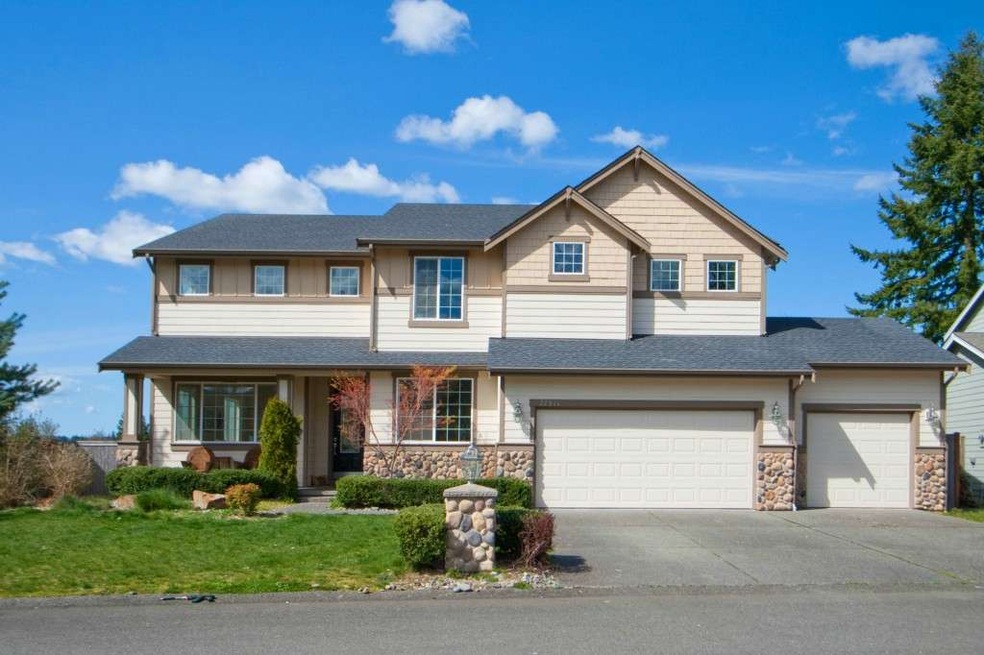
Incredibly spacious home on large fenced lot. Room for everyone in this beautiful home complete with a cathedral ceilings in the Formal Living & Dining Room, French Doors to Den, Family Room open to Kitchen, Bonus Loft, 4 large Bedrooms, plus Exercise Room. Featuring designer paint, hardwoods, slab granite, stainless appliances, and large Master Suite with fireplace & attached 5 piece Bath. Huge 4 car garage. Fenced backyard w/gated access to large community open space. Over 15k square foot lot!
Source: Northwest Multiple Listing Service (NWMLS)
MLS#: NWM344831
We collect this data history from publicly available records. To have your information removed, we recommend requesting removal directly through your county’s website.
Pete Keating
John L. Scott Snohomish
(360) 217-0949
169 Total Sales
1 in Woods Creek
$639,950 Price
Regina Akins
RE/MAX Elite
(360) 657-9475
34 Total Sales
1 in Woods Creek
$735,000 Price
Reshal Ploeger
Real Broker LLC
(360) 548-7881
109 Total Sales
1 in Woods Creek
$640,000 Price
Davey Wilde
COMPASS
(253) 652-5612
68 Total Sales
1 in Woods Creek
$860,000 Price
Amy Alpeza
Windermere Real Estate/East
(206) 785-3265
70 Total Sales
1 in Woods Creek
$1,026,000 Price
Holly Shanelle
John L. Scott Arlington
(360) 386-1713
90 Total Sales
1 in Woods Creek
$650,000 Price
We collect this data history from publicly available records. To have your information removed, we recommend requesting removal directly through your county’s website.
| Date | Buyer | Sale Price | Title Company |
|---|---|---|---|
| $329,280 | Chicago Title | ||
| Guthrie Ii John L | $547,280 | Pnwt |
We collect this data history from publicly available records. To have your information removed, we recommend requesting removal directly through your county’s website.
| Date | Status | Borrower | Loan Amount |
|---|---|---|---|
| Open | $263,200 | ||
| Previous Owner | Guthrie Ii John L | $507,328 |
We collect this data history from publicly available records. To have your information removed, we recommend requesting removal directly through your county’s website.
| Year | Tax Paid | Tax Assessment Tax Assessment Total Assessment is a certain percentage of the fair market value that is determined by local assessors to be the total taxable value of land and additions on the property. | Land | Improvement |
|---|---|---|---|---|
| 2026 | $7,400 | $939,800 | $375,000 | $564,800 |
| 2025 | $7,058 | $899,500 | $320,000 | $579,500 |
| 2024 | $7,058 | $861,800 | $301,800 | $560,000 |
| 2023 | $6,927 | $925,700 | $353,300 | $572,400 |
| 2022 | $6,501 | $686,000 | $222,500 | $463,500 |
| 2020 | $6,144 | $624,800 | $187,500 | $437,300 |
| 2019 | $5,846 | $589,500 | $175,500 | $414,000 |
| 2018 | $6,483 | $528,900 | $140,500 | $388,400 |
| 2017 | $5,783 | $491,200 | $124,000 | $367,200 |
| 2016 | $6,030 | $463,300 | $111,000 | $352,300 |
| 2015 | $5,852 | $423,200 | $80,000 | $343,200 |
| 2013 | $4,944 | $326,100 | $51,000 | $275,100 |
Seller's Agent in 2012
Dan Tapia
John L Scott
(425) 879-6780
133 Total Sales
Buyer's Agent in 2012
Marcia MacDonald
HomeSmart Real Estate Assoc
(425) 891-4218
21 Total Sales
Source: Northwest Multiple Listing Service (NWMLS)
MLS Number: NWM344831
APN: 010243-000-051-00
Disclaimer: Certain information contained herein is derived from information provided by parties other than Homes.com. All information provided is deemed reliable, but is not guaranteed to be accurate and should be independently verified.
All data is obtained from various sources and may not have been verified by broker or MLS GRID. Supplied Open House Information is subject to change without notice. All information should be independently reviewed and verified for accuracy. Properties may or may not be listed by the office/agent presenting the information. Listing information is provided by the Northwest Multiple Listing Service (NWMLS). Property information is based on available data that may include MLS information, county records, and other sources. Listings marked with the 3 tree icon and provided by NWMLS. All properties are subject to prior sale or withdrawal. IDX information is provided exclusively for consumers’ personal noncommercial use, that it may not be used for any purpose other than to identify prospective properties consumers may be interested in purchasing, that the data is deemed reliable but is not guaranteed by MLS GRID. ©2026 NWMLS.
Based on information submitted to the MLS GRID
Listings courtesy of Northwest Multiple Listing Service (NWMLS) as distributed by MLS GRID
Ask me questions while you tour the home.