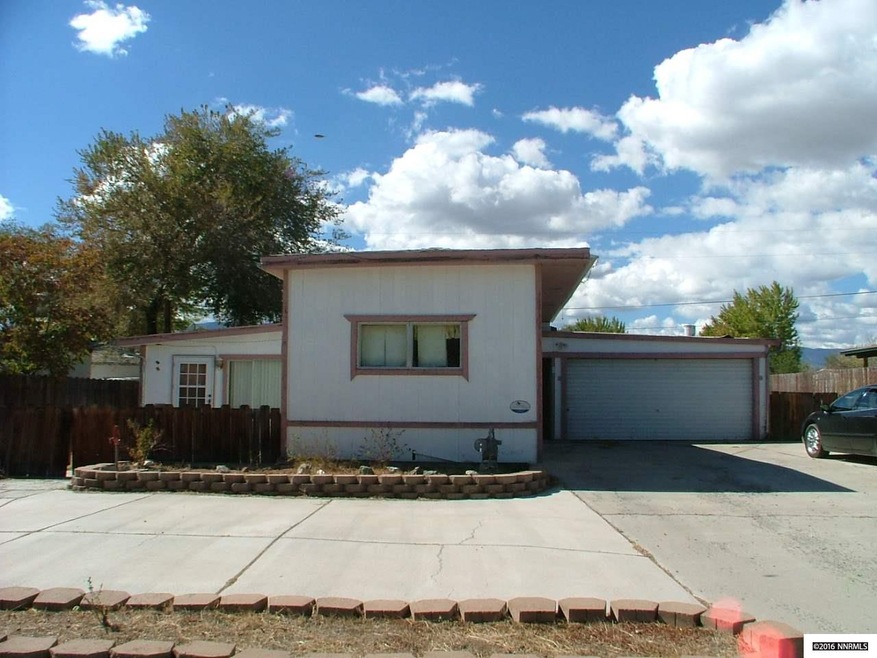
NOT LISTED FOR SALE
2 Beds
1.5 Baths
1,150 Sq Ft
7,405 Sq Ft Lot

Sale Details

Date Sold: December 30, 2015

Last sale price $55,000 $48 Per Sq Ft

4 Days on Market

Highlights

  • RV Access or Parking
  • No HOA
  • Breakfast Bar
  • Wood Burning Stove
  • 1 Car Attached Garage
  • Patio

About This Home

As of December 2015

Unconverted mobile home with add on and garage. Large lot. Needs TLC but a great buy for the price. This is an "as-is" sale being sold by an out of state trustee. No court hearing required.

Last Agent to Sell the Property

Michael Enright

Valley Realty & Management License #S.0037693 Listed on: 10/23/2015

Last Buyer's Agent

Adam Ahler

White Knight Homes of Nevada

Create a Home Valuation Report for This Property
The Home Valuation Report is an in-depth analysis detailing your home's value as well as a comparison with similar homes in the area

Property Details

Home Type

  • Manufactured Home

Est. Annual Taxes

  • $563

Year Built

  • Built in 1967

Lot Details

  • 7,405 Sq Ft Lot
  • Back Yard Fenced
  • Level Lot

Parking

  • 1 Car Attached Garage
  • RV Access or Parking

Home Design

  • Flat Roof Shape
  • Pillar, Post or Pier Foundation
  • Slab Foundation
  • Asphalt Roof
  • Wood Siding
  • Skirt

Interior Spaces

  • 1,150 Sq Ft Home
  • 1-Story Property
  • Wood Burning Stove
  • Drapes & Rods
  • Blinds
  • Aluminum Window Frames
  • Living Room with Fireplace
  • Combination Kitchen and Dining Room
  • Carpet
  • Fire and Smoke Detector
  • Breakfast Bar

Bedrooms and Bathrooms

  • 2 Bedrooms

Laundry

  • Laundry Room
  • Laundry in Bathroom
  • Dryer
  • Washer

Outdoor Features

  • Patio
  • Storage Shed

Schools

  • Fremont Elementary School
  • Eagle Valley Middle School
  • Carson High School

Mobile Home

  • Serial Number 6271
  • Manufactured Home

Utilities

  • Forced Air Heating System
  • Heating System Uses Natural Gas
  • Gas Water Heater
  • Phone Available
  • Cable TV Available

Community Details

  • No Home Owners Association

Listing and Financial Details

  • Home warranty included in the sale of the property
  • Assessor Parcel Number 826303

Property Details

Home Type

Manufactured Home

Est. Annual Taxes

$563

Year Built

Built in 1967

Lot Details

7,405 Sq Ft Lot

Parking

1

Listing Details

  • Year Built: 1967
  • Property Sub Type: Manufactured Home
  • Property Type: Residential
  • Horses: No
  • Lot Features: Level
  • Lot Size Acres: 0.17
  • Road Frontage Type: Other
  • Security Features: Smoke Detector(s)
  • Association Amenities: None
  • Has H O A?: No
  • Co List Office Mls Id: 627501061-o
  • Co List Office Phone: 775-885-5055
  • Special Conditions: Other
  • Directions: Between Nye & Sherman
  • Body Type: Single Wide
  • Has Fireplace?: Yes
  • Living Area: 1150.0
  • Property Attached Yn: No
  • Structure Type: Manufactured House
  • Contract Rent Control Y N2: No
  • Tax Legal Elementary School: Fremont
  • Tax Legal Middle Or Junior School2: Eagle Valley
  • Tax Legal High School: Carson
  • Tax Legal Tax Annual Amount: 562.63
  • Tax Legal Zoning4: MH6
  • Association Community Association Y N3: No
  • Building Stories5: 1
  • Building Property Attached Y N: No
  • Building Home Warranty Y N: Yes
  • Lot Lot Size Acres2: 0.17
  • Lot Lot Size Square Feet2: 7405.2
  • Lot Horse Y N2: No
  • Fencing Back Yard: Yes
  • Manufactured Home Details Serial U: 6271
  • Foundation Details Slab: Yes
  • Lot Features Level: Yes
  • Sewer Public Sewer: Yes
  • Special Information Covenants Conditions Restrictions Y N: No
  • Water Rights Water Rights Y N: No
  • Manufactured Home Details Skirting: Full
  • Appliances Dryer: Yes
  • Appliances Washer: Yes
  • Outdoor Living Spaces Patio2: Yes
  • Personal Property Included Storage Shed: Yes
  • Security Features Smoke Detector(s): Yes
  • Structure Type Manufactured House: Yes
  • Water Heater Gas5: Yes
  • Fireplace Features Wood Burning Stove: Yes
  • Foundation Details Pillar Post Pier: Yes
  • Body Type Single Wide: Yes
  • Special Features: None
  • Stories: 1

Interior Features

  • Appliances: Dryer, Washer
  • Flooring: Carpet
  • Full Bathrooms: 1
  • Half Bathrooms: 1
  • Total Bedrooms: 2
  • Fireplace Features: Wood Burning Stove
  • Fireplaces: 1
  • Interior Amenities: Breakfast Bar, Primary Downstairs
  • Window Features: Blinds, Drapes, Metal Frames, Single Pane Windows
  • Interior Bathrooms Half: 1
  • Interior Living Area4: 1150.0
  • Interior Fireplace Y N: Yes
  • Flooring Carpet: Yes
  • Fireplace Features Living Room: Yes
  • Interior Features Breakfast Bar: Yes
  • Interior Features Primary Downstairs: Yes
  • Kitchen Features Breakfast Bar2: Yes
  • Window Features Blinds: Yes
  • Window Features Drapes: Yes
  • Interior Fireplaces Total2: 1.0
  • Primary Bedroom Features On Main Floor: Yes
  • Laundry Features Laundry Area: Yes
  • Dining Room Features Kitchen Combination: Yes
  • Window Features Metal Frames: Yes
  • Laundry Features In Bathroom: Yes

Exterior Features

  • Roof: Asphalt, Flat
  • Stories: 1
  • Construction Type: Wood Siding
  • Foundation Details: Pillar/Post/Pier, Slab
  • Patio And Porch Features: Patio
  • Construction Materials Wood Siding: Yes
  • Roof Flat: Yes
  • Roof Asphalt3: Yes

Garage/Parking

  • Has Attached Garage?: Yes
  • Has Carport?: No
  • Garage Spaces: 1.0
  • Has Attached Garage?: Yes
  • Parking Features: Attached, RV Access/Parking
  • Total Parking Spaces: 1.0
  • Parking Information Garage Y N: Yes
  • Parking Information Garage Spaces: 1.0
  • Parking Information Carport Y N: No
  • Parking Information Parking Total: 1.0
  • Parking Features Attached: Yes
  • Parking Features R V Access Parking: Yes

Utilities

  • Utilities: Cable Available, Electricity Available, Natural Gas Available, Phone Available, Sewer Available, Water Available, Water Meter Installed
  • Water Source: Public
  • Laundry Features: In Bathroom, Laundry Area
  • Heating: Forced Air, Natural Gas
  • Heating Yn: Yes
  • Sewer: Public Sewer
  • Utilities Heating Y N3: Yes
  • Utilities Cable Available: Yes
  • Utilities Electricity Available: Yes
  • Utilities Natural Gas Available: Yes
  • Utilities Phone Available: Yes
  • Utilities Sewer Available: Yes
  • Utilities Water Available: Yes
  • Utilities Water Meter Installed: Yes
  • Heating Forced Air: Yes
  • Heating Natural Gas: Yes
  • Water Source Public: Yes

Schools

  • Middle Or Junior School: Eagle Valley

Lot Info

  • Parcel Number: 826303
  • Fencing: Back Yard
  • Lot Size Sq Ft: 7405.2
  • Zoning: MH6

Tax Info

  • Tax Annual Amount: 562.63

MLS Schools

  • Elementary School: Fremont
  • HighSchool: Carson

Ownership History

We collect this data history from publicly available records. To have your information removed, we recommend requesting removal directly through your county’s website.

Date Name Owned For Owner Type

Purchase Details

Listed on
Oct 23, 2015
Closed on
Dec 29, 2015
Sold by
Bought by
Seller's Agent
Michael Enright
Valley Realty & Management
Buyer's Agent
Adam Ahler
White Knight Homes of Nevada
List Price
$55,000
Sold Price
$55,000

Purchase Details

Closed on
Oct 3, 2007
Sold by
Bought by
Source: Public Records

Home Values in the Area

Source: Public Records

Average Home Value in this Area


Source: Public Records

Agents Specializing in New Empire, NV

See All Agents

Purchase History

We collect this data history from publicly available records. To have your information removed, we recommend requesting removal directly through your county’s website.

Date Buyer Sale Price Title Company
$55,000 First Centennial Reno
$131,500 Northern Nevada Title Co
Source: Public Records

Property History

We collect this data history from publicly available records. To have your information removed, we recommend requesting removal directly through your county’s website.

Date Event Price List to Sale Price per Sq Ft
12/30/2015 12/30/15 Sold $55,000 0.0% $48 / Sq Ft
10/27/2015 10/27/15 Pending -- -- --
10/23/2015 10/23/15 For Sale $55,000 -- $48 / Sq Ft
Source: Northern Nevada Regional MLS

Tax History

We collect this data history from publicly available records. To have your information removed, we recommend requesting removal directly through your county’s website.

Year Tax Paid Tax Assessment Tax Assessment Total Assessment is a certain percentage of the fair market value that is determined by local assessors to be the total taxable value of land and additions on the property. Land Improvement
2026 $812 $32,906 $21,700 $11,206
2025 $812 $33,252 $21,700 $11,552
2024 $789 $33,686 $21,700 $11,575
2023 $766 $29,773 $19,250 $10,523
2022 $744 $26,442 $16,100 $10,342
2021 $689 $22,383 $14,000 $8,383
2019 $648 $19,900 $12,250 $7,650
2018 $618 $18,308 $10,675 $7,633
2017 $593 $17,867 $10,150 $7,717
2016 $565 $16,584 $8,750 $7,834
2015 $563 $16,419 $8,453 $7,966
2014 $545 $15,394 $7,350 $8,044
Source: Public Records

Agents Affiliated with this Home

  • Section Image
See All Agents

Map

Source: Northern Nevada Regional MLS

MLS Number: 150014783

Northern Nevada Regional MLS
Your Personal Tour Guide

Ask me questions while you tour the home.