
Virginia Coate
RE/MAX Gulf Properties
(251) 309-2523
42 Total Sales
3 in Silverhill
$290,000 Price Range

Estimated Value: $447,000 - $485,283
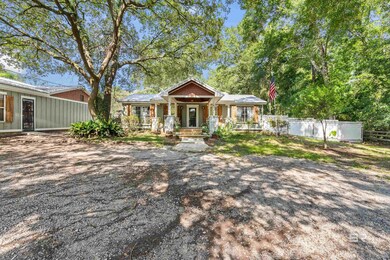
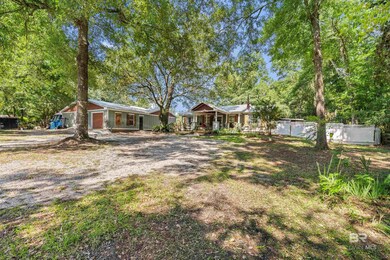
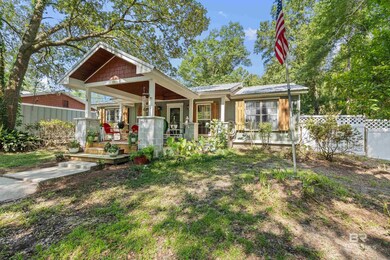
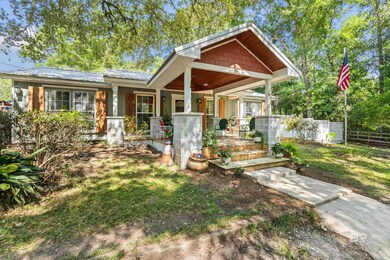
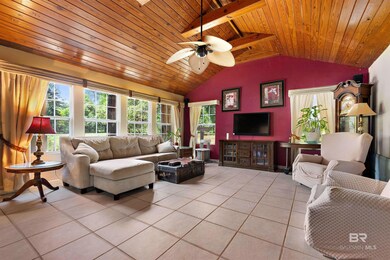
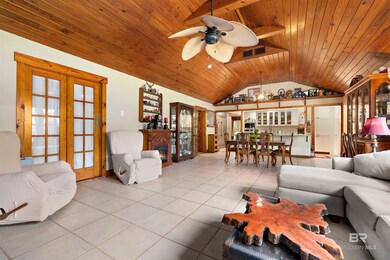
LOOKING FOR LAND, NO HOA'S. This property is a 4 bedroom and 3 full bath with an office or flex space sided with Hardie concrete board and a metal roof sitting on 1.18 acres. The house features a gourmet kitchen with Frigidaire Gallery appliances, induction cooktop, air fryer as part of the oven, an extra large Frigidaire Professional refrigerator and freezer, large pantry and split brick floors that open to an expansive living and dining area area with tongue and groove wood vaulted ceiling and a screened porch off the living area. There is a second living area or mother in law suite with small kitchen, vaulted tongue and groove ceiling, beautiful pine floors attached to a master suite with bath, and a sunroom off the living area. In the front of the house is a second master suite with pine floors, bath, double vanities, tub and shower combo and two walk in closets. The house also has 2 other bedrooms with laminate floors that share a full bath with single vanity and tub and shower combo. There is a detached 40x46 extra large 6 car garage equipped with a paint booth with its own exhaust system. Half of the garage attic is floored for storage. The garage is sided with Hardie concrete board with a metal roof. This is a retreat for buyers wanting some land, no HOA, and space. Seller will pay $3000 allowance toward flooring. Buyer to verify all information during due diligence.
Last Agent to Sell the Property
Kelly Right Real Estate of Alabama Brokerage Phone: 251-895-9278 License #113282 Listed on: 06/16/2024
Last Buyer's Agent
David & Angie Swiger Team
Swiger & Company
We collect this data history from publicly available records. To have your information removed, we recommend requesting removal directly through your county’s website.
Virginia Coate
RE/MAX Gulf Properties
(251) 309-2523
42 Total Sales
3 in Silverhill
$290,000 Price Range
Joshua Wilson
DHI Realty of Alabama, LLC
(938) 201-4102
33 Total Sales
1 in Silverhill
$289,900 Price
Maria A Cazalas
Exit Realty Lyon & Associates, Inc., Fairhope
(754) 714-7306
154 Total Sales
6 in Silverhill
$90K - $355K Price Range
Jordan Collins
Skipper Realty, LLC
(251) 278-2866
52 Total Sales
7 in Silverhill
$66K - $315K Price Range
Mary Lovin
Alabama Gulf Coast Properties
(251) 664-0169
49 Total Sales
9 in Silverhill
$220K - $640K Price Range
Sammy L Morris
IXL Real Estate-Eastern Shore
(251) 318-9377
100 Total Sales
2 in Silverhill
$278K - $299K Price Range
We collect this data history from publicly available records. To have your information removed, we recommend requesting removal directly through your county’s website.
| Date | Buyer | Sale Price | Title Company |
|---|---|---|---|
| $485,000 | None Listed On Document | ||
| Benedict Richard L | $194,000 | None Available | |
| Benedict Richard | -- | Guarantee Title Company |
We collect this data history from publicly available records. To have your information removed, we recommend requesting removal directly through your county’s website.
| Date | Status | Borrower | Loan Amount |
|---|---|---|---|
| Open | $50,000 | ||
| Previous Owner | Benedict Richard L | $155,200 | |
| Previous Owner | Benedict Richard C | $65,000 | |
| Previous Owner | Benedict Richard | $112,000 |
We collect this data history from publicly available records. To have your information removed, we recommend requesting removal directly through your county’s website.
| Date | Event | Price | List to Sale | Price per Sq Ft |
|---|---|---|---|---|
| 10/18/2024 10/18/24 | Sold | $485,000 | -1.8% | $198 / Sq Ft |
| 09/16/2024 09/16/24 | For Sale | $494,000 | 0.0% | $202 / Sq Ft |
| 09/16/2024 09/16/24 | Pending | -- | -- | -- |
| 06/16/2024 06/16/24 | For Sale | $494,000 | -- | $202 / Sq Ft |
We collect this data history from publicly available records. To have your information removed, we recommend requesting removal directly through your county’s website.
| Year | Tax Paid | Tax Assessment Tax Assessment Total Assessment is a certain percentage of the fair market value that is determined by local assessors to be the total taxable value of land and additions on the property. | Land | Improvement |
|---|---|---|---|---|
| 2025 | $1,284 | $42,860 | $9,700 | $33,160 |
| 2024 | $1,197 | $40,060 | $9,440 | $30,620 |
| 2023 | $1,093 | $36,700 | $9,180 | $27,520 |
| 2022 | $770 | $29,100 | $0 | $0 |
| 2021 | $683 | $26,400 | $0 | $0 |
| 2020 | $651 | $24,860 | $0 | $0 |
| 2019 | $594 | $22,820 | $0 | $0 |
| 2018 | $562 | $21,680 | $0 | $0 |
| 2017 | $521 | $20,220 | $0 | $0 |
| 2016 | $495 | $19,280 | $0 | $0 |
| 2015 | -- | $16,460 | $0 | $0 |
| 2014 | -- | $15,320 | $0 | $0 |
| 2013 | -- | $15,300 | $0 | $0 |
Seller's Agent in 2024
Robert H. Tarziers
Kelly Right Real Estate of Alabama
(251) 895-9278
123 Total Sales
Seller Co-Listing Agent in 2024
Kalyn Muller
Coastal Alabama Real Estate
(251) 928-9400
20 Total Sales
DT
Buyer's Agent in 2024
David & Angie Swiger Team
Swiger & Company
Source: Baldwin REALTORS®
MLS Number: 363784
APN: 47-03-05-0-000-008.000
Disclaimer: Certain information contained herein is derived from information provided by parties other than Homes.com. All information provided is deemed reliable, but is not guaranteed to be accurate and should be independently verified.
IDX information is provided exclusively for personal, non-commercial use, and may not be used for any purpose other than to identify prospective properties consumers may be interested in purchasing. Information is deemed reliable but not guaranteed.
Ask me questions while you tour the home.