NOT LISTED FOR SALE

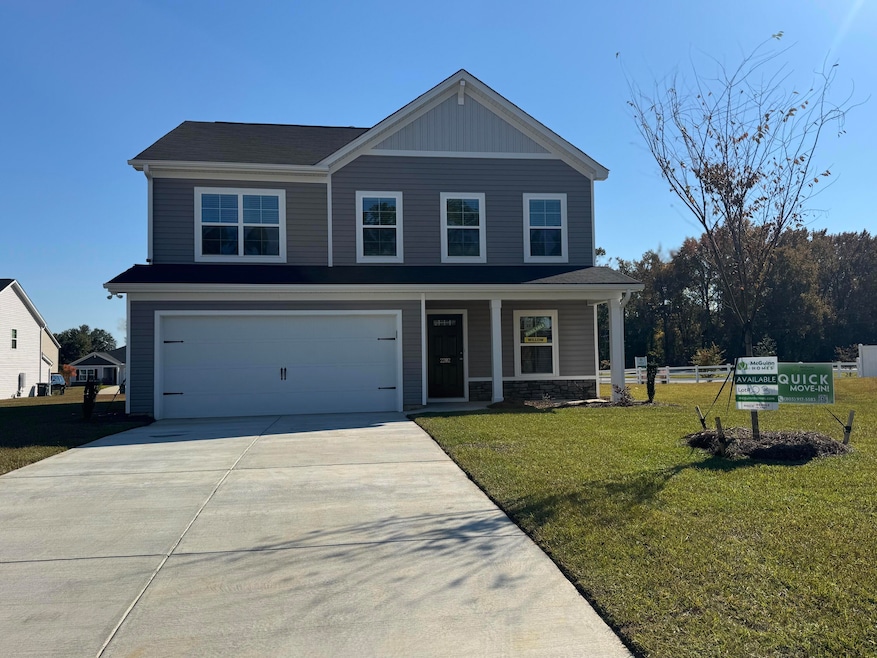
2297 Citation St Sumter, SC 29153

Sumter Area
4 Beds
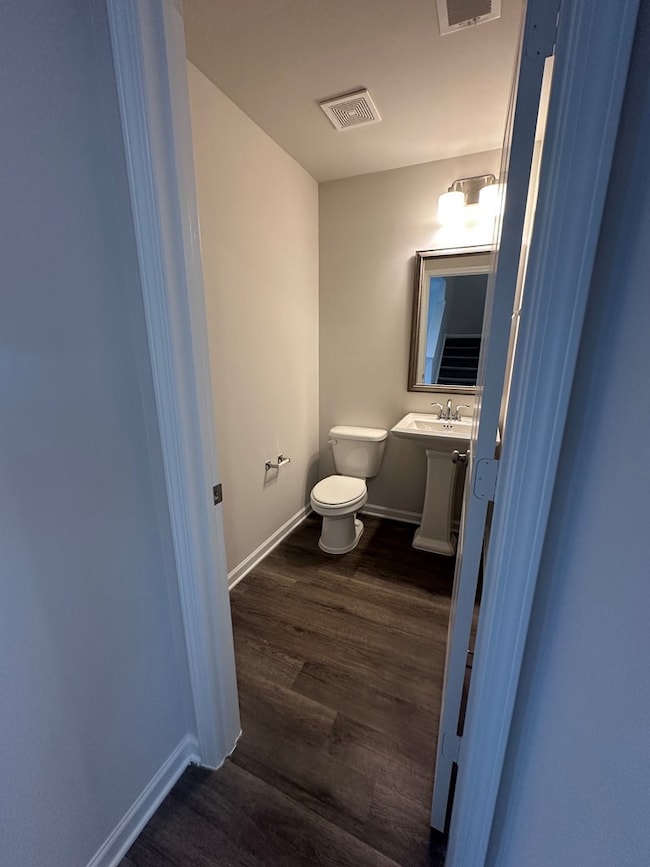
2.5 Baths
2,073 Sq Ft
0.3 Acre Lot

Sale Details

Date Sold: December 22, 2025

Last sale price $272,900 $132 Per Sq Ft

8 Days on Market

Highlights

  • New Construction
  • Traditional Architecture
  • Neighborhood Views
  • Open Floorplan
  • Great Room
  • Front Porch

About This Home

As of December 2025

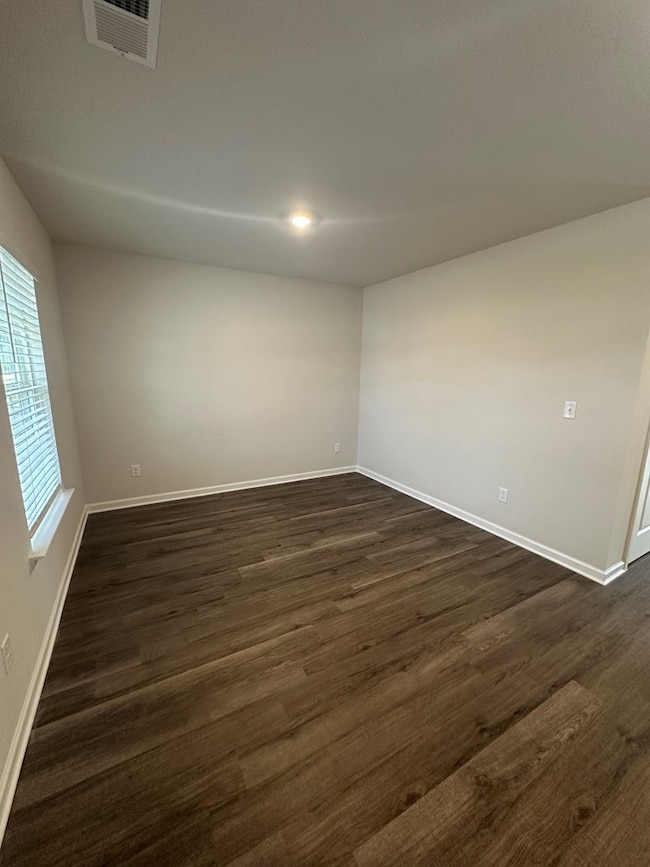
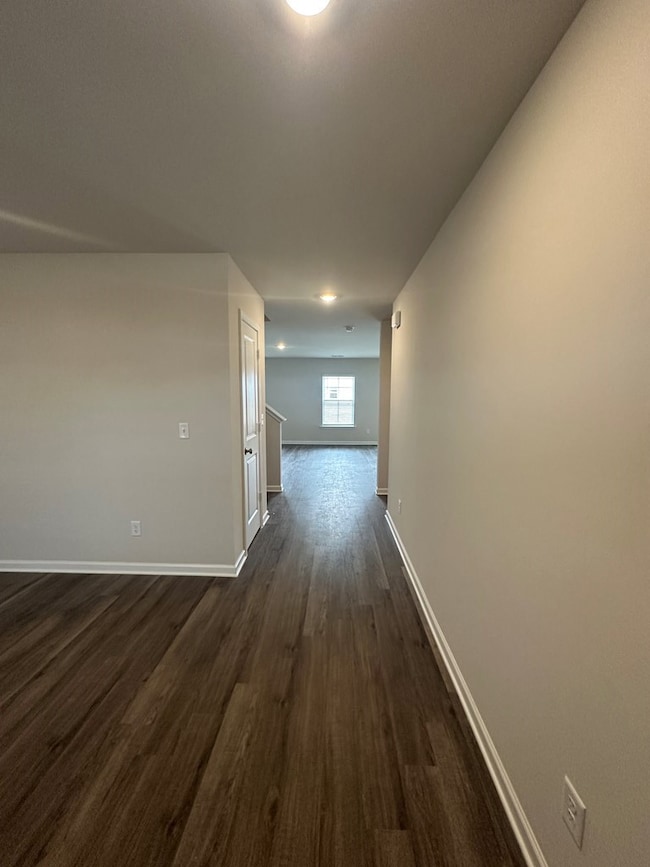
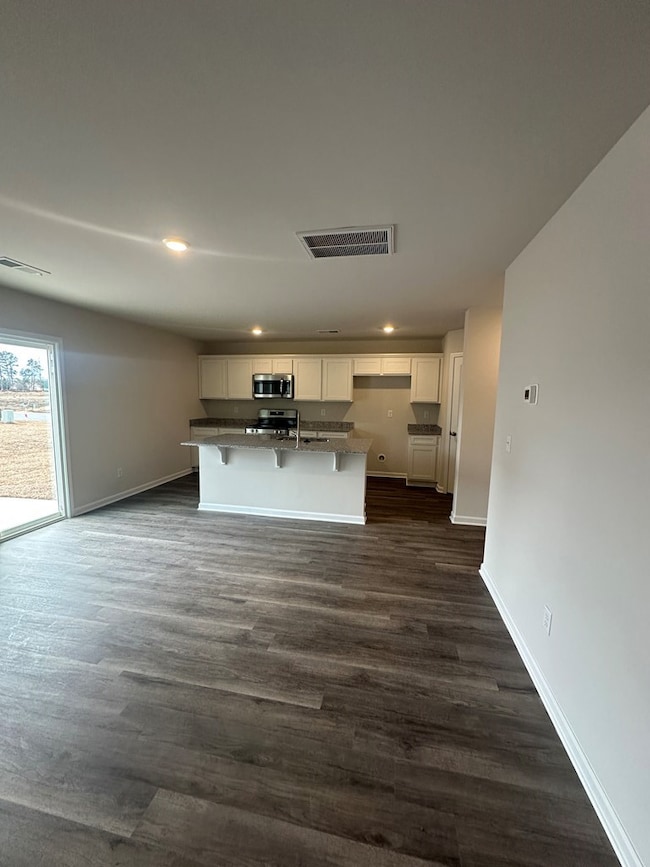
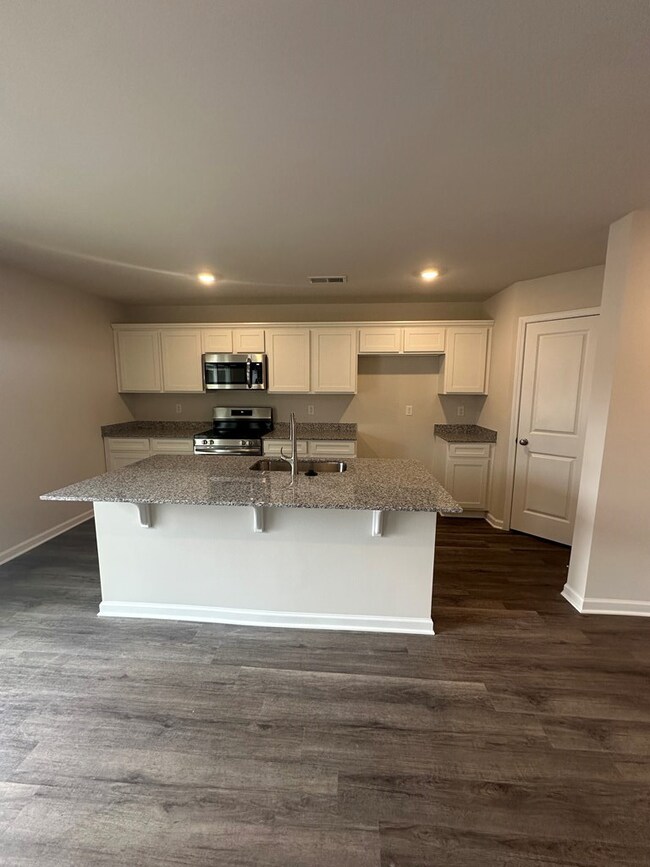
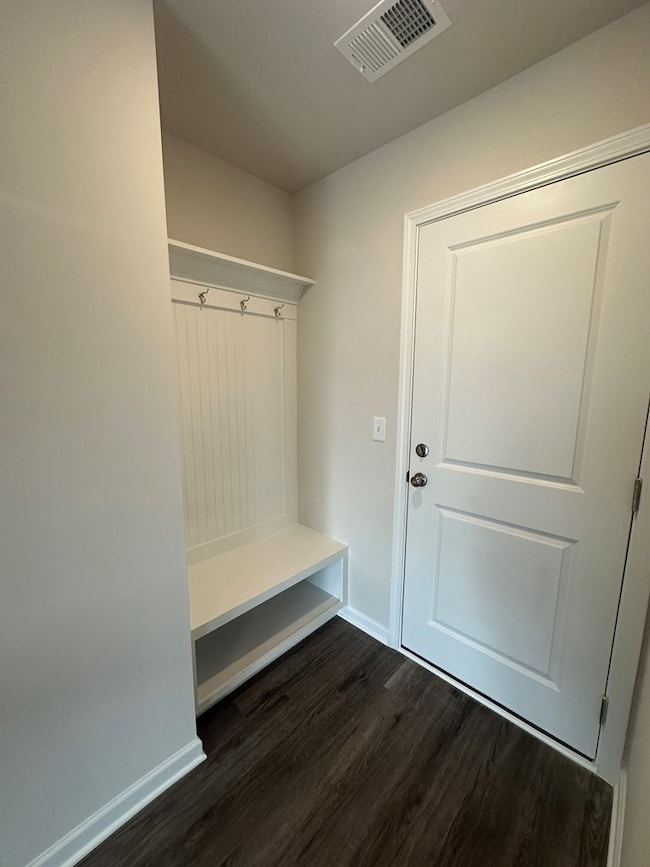
Cul de Sac lot! READY NOW! The Willow's 2,073 square feet feature a lot to love & live in! (Lot 20)From the front porch, enter and explore the open floor plan, with a twist. The flex space by the foyer could be a formal living or dining room, playroom, library, or family room. Beyond, the floor plan takes a turn, still open concept, as it spreads across the back of the home, overlooking the patio. Create your own space here, adding cozy nooks. The kitchen is the perfect place to stay connected with everything while making memorable meals. The Willow's second floor houses the primary suite which occupies the full width of the home's 3 more bedrooms, another full bath, and the laundry room. The graceful Willow floor plan presents a lovely place to call 'home'. Delivery Month December 2025 **Stock photos**

Last Agent to Sell the Property

McKenzie Brockett

Re/Max Summit- Camden License #89490 Listed on: 11/13/2025

Re/Max Summit- Camden

Co-Listed By

Paul Sorrells

Re/Max Summit License #117866

Last Buyer's Agent

Denise Weeks

Berkshire Hathaway HS Brabham License #82669

Berkshire Hathaway HS Brabham
Create a Home Valuation Report for This Property
The Home Valuation Report is an in-depth analysis detailing your home's value as well as a comparison with similar homes in the area

Home Details

Home Type

  • Single Family

Year Built

  • Built in 2025 | New Construction

Lot Details

  • 13,068 Sq Ft Lot
  • Landscaped

HOA Fees

  • $30 Monthly HOA Fees

Parking

  • 2 Car Garage

Home Design

  • Traditional Architecture
  • 2-Story Property
  • Slab Foundation
  • Shingle Roof
  • Vinyl Siding

Interior Spaces

  • 2,073 Sq Ft Home
  • Open Floorplan
  • Blinds
  • Great Room
  • Living Room
  • Utility Room
  • Neighborhood Views

Kitchen

  • Eat-In Kitchen
  • Oven
  • Microwave
  • Dishwasher
  • Kitchen Island
  • Disposal

Flooring

  • Carpet
  • Luxury Vinyl Tile

Bedrooms and Bathrooms

  • 4 Bedrooms

Laundry

  • Laundry Room
  • Washer and Electric Dryer Hookup

Schools

  • Oakland/Shaw Heights/High Hills Elementary School
  • Ebenezer Middle School
  • Crestwood High School

Utilities

  • Central Air
  • Heating System Uses Natural Gas
  • Cable TV Available

Additional Features

  • Accessibility Features
  • Front Porch

Community Details

  • HOA Services Of Sumter Association
  • Crystal Downs Subdivision

Listing and Financial Details

  • Auction
  • Assessor Parcel Number 2020105020

Home Details

Home Type

Single Family

Year Built

Built in 2025 | New Construction

Lot Details

0.3 Acres

HOA Fees

$30 per month

Parking

2

Listing Details

  • Directions: Secretariat St. left onto Citation and then back to the cul-de-sac, home is on right side. Look for lot 20
  • Prop. Type: Residential
  • Year Built: 2025
  • Property Sub Type: Single Family Residence
  • Lot Size Acres: 0.3
  • Road Surface Type: Paved
  • Co List Office Mls Id: o1105
  • Co List Office Phone: 803-469-2100
  • Subdivision Name: Crystal Downs
  • Architectural Style: Traditional
  • Carport Y N: No
  • Garage Yn: Yes
  • Unit Levels: Two
  • New Construction: Yes
  • Structure Type: House
  • General Property Information: New Construction YN: Yes
  • General Property Information: Living Area: 2073.0
  • General Property Information: Lot Size Acres: 0.3
  • General Property Information: Association YN: Yes
  • General Property Information: Accessibility Features YN: Yes
  • General Property Information: Association Fee: 360.0
  • General Property Information: Association Fee Frequency: Annually
  • General Property Information: Water Body Access YN: No
  • General Property Information: Basement YN: No
  • General Property Information: Fireplace YN: No
  • General Property Information: Auction YN: No
  • Appliances: Dishwasher: Yes
  • Appliances: Microwave: Yes
  • Appliances: Oven: Yes
  • Cooling: Central Air: Yes
  • Foundation Details: Slab: Yes
  • Levels: Two: Yes
  • Lot Features: Landscaped: Yes
  • Outdoor Living Spaces Features: Front Porch: Yes
  • Special Listing Conditions: Deeded: Yes
  • Room Types: Utility Room: Yes
  • Appliances: Disposal: Yes
  • Sewer: Public Sewer: Yes
  • Structure Type: House: Yes
  • Architectural Style: Traditional: Yes
  • General Property Information: Association Name: HOA Services of Sumter
  • Room Types: Great Room: Yes
  • View: Neighborhood: Yes
  • Special Features: NewHome

Interior Features

  • Appliances: Dishwasher, Disposal, Microwave, Oven
  • Interior Amenities: Eat-in Kitchen
  • Flooring: Carpet, Luxury Vinyl, Plank, Other
  • Basement YN: No
  • Full Bathrooms: 2
  • Half Bathrooms: 1
  • Total Bedrooms: 4
  • Fireplace: No
  • Living Area: 2073.0
  • Window Features: Blinds
  • Flooring: Carpet: Yes
  • Flooring: Luxury Vinyl: Yes
  • Interior Features: Eat-in Kitchen: Yes
  • Laundry Features: Electric Dryer Hookup: Yes
  • Laundry Features: Washer Hookup: Yes
  • Window Features: Blinds: Yes
  • Room Types: Living Room: Yes
  • Interior Features: Open Floorplan: Yes
  • Interior Features: Kitchen Island: Yes

Exterior Features

  • Exterior Features: None
  • Roof: Shingle
  • Fencing: None
  • Lot Features: Landscaped
  • Construction Type: Vinyl Siding
  • Foundation Details: Slab
  • Other Structures: None
  • Patio And Porch Features: Front Porch
  • Roof: Shingle: Yes
  • Siding: Vinyl Siding: Yes

Garage/Parking

  • Garage Spaces: 2.0
  • General Property Information: Garage YN: Yes
  • General Property Information: Garage Spaces: 2.0
  • General Property Information: Carport YN: No

Utilities

  • Heating: Natural Gas
  • Sewer: Public Sewer
  • Utilities: Cable Available
  • Laundry Features: Electric Dryer Hookup, Washer Hookup
  • Cooling: Central Air
  • Cooling Y N: Yes
  • Heating Yn: Yes
  • Water Source: Public
  • Utilities: Cable Available: Yes
  • Water Source: Public: Yes
  • Heating: Natural Gas: Yes

Condo/Co-op/Association

  • Community Features: Sidewalks
  • Association Fee: 360.0
  • Association Fee Frequency: Annually
  • Association Name: HOA Services of Sumter
  • Association: Yes

Fee Information

  • Association Fee Includes: Other

Schools

  • Elementary School: Oakland/Shaw Heights/High Hills
  • High School: Crestwood
  • Middle Or Junior School: Ebenezer

Lot Info

  • Lot Size Sq Ft: 13068.0
  • Parcel #: 2020105020

Property History

We collect this data history from publicly available records. To have your information removed, we recommend requesting removal directly through your county’s website.

Date Event Price List to Sale Price per Sq Ft
12/22/2025 12/22/25 Sold $272,900 0.0% $132 / Sq Ft
11/21/2025 11/21/25 Pending -- -- --
11/13/2025 11/13/25 For Sale $272,900 -- $132 / Sq Ft
Source: Sumter Board of REALTORS®

Agents Affiliated with this Home

  • Section Image
  • Section Image
  • Section Image
See All Agents

Map

Source: Sumter Board of REALTORS®

MLS Number: 201066

Sumter Board of REALTORS®
Your Personal Tour Guide

Ask me questions while you tour the home.