
Ryan Reed
West USA Realty
(623) 263-1455
163 Total Sales
1 in Congress
$309,500 Price
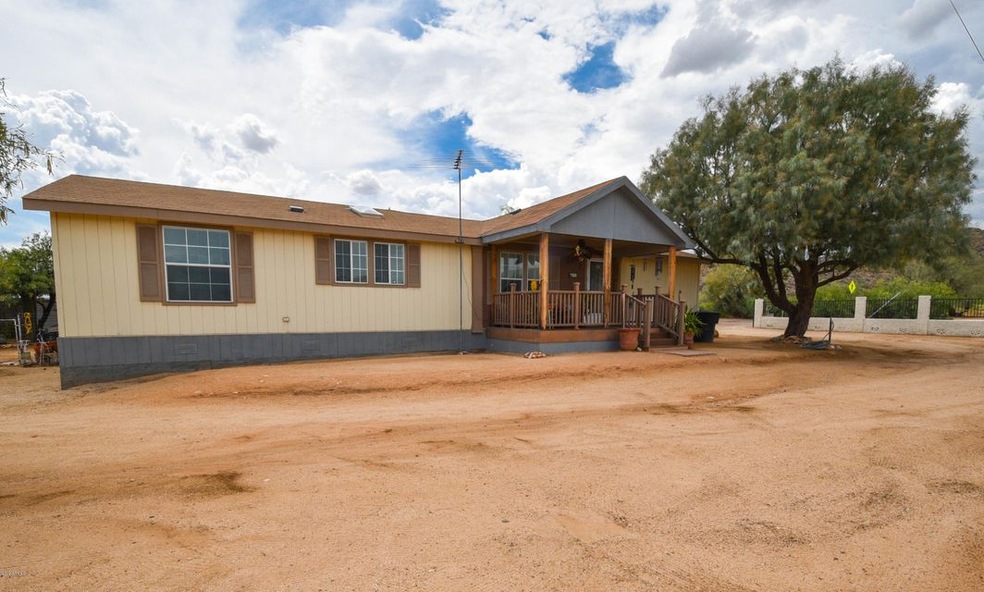
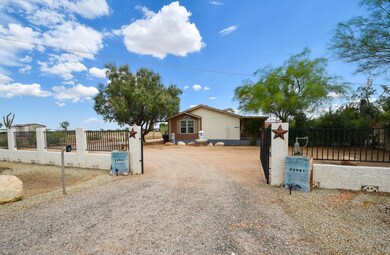
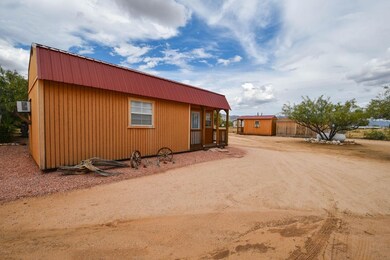
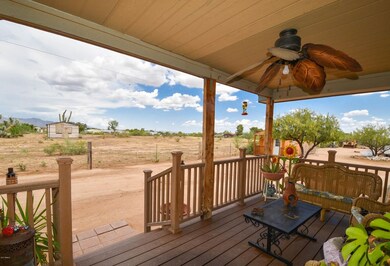
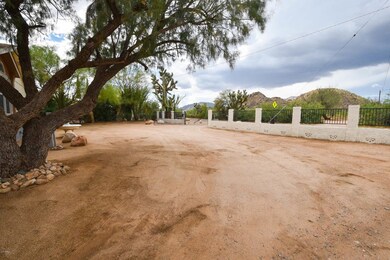
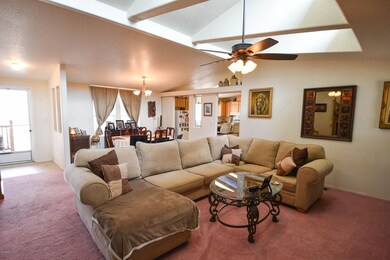
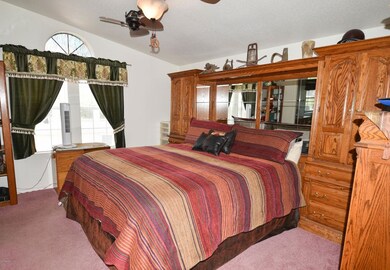
Wow don't miss out on this incredible property with so much to offer! Fully fenced on over an acre with automatic entrance gate. Property has 2 trailers on opposite side of home with separate entrance, what a great rental opportunity! Master is split from other bedrooms and has WIC, ensuite w/dbl sinks, soaker tub and separate shower. Beautiful clerestory windows in living room letting in lots of natural light. Kitchen has plenty of cabinets, breakfast bar and 2 windows over the sink! Great laundry room w/sink and cabinets plus room for refrigerator. Wonderful entertaining space on the covered front and back porches. Property also has 2 portable buildings for work out room/hang out/craft room or great storage. Multiple opportunities here! Sale includes parcel numbers 201-26-117,119,120
Last Agent to Sell the Property
My Home Group Real Estate License #SA665852000 Listed on: 07/21/2017
Last Buyer's Agent
Keven Tomlinson
Realty ONE Group License #SA552144000
We collect this data history from publicly available records. To have your information removed, we recommend requesting removal directly through your county’s website.
Ryan Reed
West USA Realty
(623) 263-1455
163 Total Sales
1 in Congress
$309,500 Price
Jeanette Hochstatter
HomeSmart
(925) 940-9151
109 Total Sales
1 in Congress
$330,000 Price
Codie Champie-Kennedy
Realty Executives Arizona Territory
(928) 493-3249
64 Total Sales
1 in Congress
$425,000 Price
Karen Janicki-Napier
Tinzie Realty
(928) 543-0569
13 Total Sales
3 in Congress
$155K - $370K Price Range
Annette Sharp
HomeSmart
(623) 257-6546
171 Total Sales
1 in Congress
$260,000 Price
Christopher Hall
Berkshire Hathaway HomeServices Arizona Properties
(866) 527-9165
81 Total Sales
1 in Congress
$385,000 Price
We collect this data history from publicly available records. To have your information removed, we recommend requesting removal directly through your county’s website.
| Date | Buyer | Sale Price | Title Company |
|---|---|---|---|
| $138,000 | Pioneer Title Agency | ||
| -- | Pioneer Title Agency | ||
| $5,000 | Yavapai Coconino Title Agenc |
We collect this data history from publicly available records. To have your information removed, we recommend requesting removal directly through your county’s website.
| Date | Status | Borrower | Loan Amount |
|---|---|---|---|
| Open | $120,065 |
We collect this data history from publicly available records. To have your information removed, we recommend requesting removal directly through your county’s website.
| Date | Event | Price | List to Sale | Price per Sq Ft |
|---|---|---|---|---|
| 11/15/2017 11/15/17 | Sold | $138,000 | -21.1% | $85 / Sq Ft |
| 10/27/2017 10/27/17 | For Sale | $175,000 | 0.0% | $107 / Sq Ft |
| 10/27/2017 10/27/17 | Price Changed | $175,000 | 0.0% | $107 / Sq Ft |
| 08/18/2017 08/18/17 | Price Changed | $175,000 | +1.4% | $107 / Sq Ft |
| 07/20/2017 07/20/17 | For Sale | $172,500 | -- | $106 / Sq Ft |
We collect this data history from publicly available records. To have your information removed, we recommend requesting removal directly through your county’s website.
| Year | Tax Paid | Tax Assessment Tax Assessment Total Assessment is a certain percentage of the fair market value that is determined by local assessors to be the total taxable value of land and additions on the property. | Land | Improvement |
|---|---|---|---|---|
| 2027 | $747 | -- | ||
| 2026 | $681 | -- | ||
| 2024 | $643 | -- | ||
| 2023 | $643 | $7,634 | $2,752 | $4,882 |
| 2022 | $621 | $6,787 | $2,007 | $4,780 |
| 2021 | $622 | $6,846 | $2,039 | $4,807 |
| 2020 | $590 | $0 | $0 | $0 |
| 2019 | $226 | $0 | $0 | $0 |
| 2018 | $214 | $0 | $0 | $0 |
| 2017 | $200 | $0 | $0 | $0 |
| 2016 | $193 | $0 | $0 | $0 |
| 2015 | -- | $0 | $0 | $0 |
| 2014 | -- | $0 | $0 | $0 |
Seller's Agent in 2017
Sammie Hone
My Home Group Real Estate
(928) 231-7657
26 in this area
383 Total Sales
K
Buyer's Agent in 2017
Keven Tomlinson
Realty One Group
Source: Arizona Regional Multiple Listing Service (ARMLS)
MLS Number: 5636402
Disclaimer: Certain information contained herein is derived from information provided by parties other than Homes.com. All information provided is deemed reliable, but is not guaranteed to be accurate and should be independently verified.
All information should be verified by the recipient and none is guaranteed as accurate by ARMLS
Listing Information presented by local MLS brokerage: Ten-X, local REALTOR®- Arlene Richardson - (888)-952-6393
Ask me questions while you tour the home.