
Tim Huber
DIAMOND EDGE REALTY LLC
(814) 618-8152
16 Total Sales
1 in Scottdale
$165,000 Price

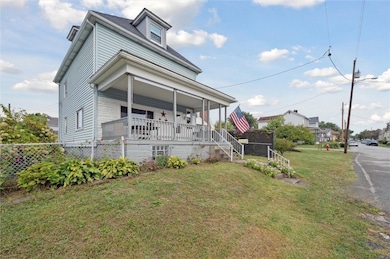
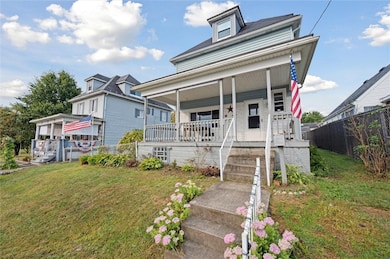
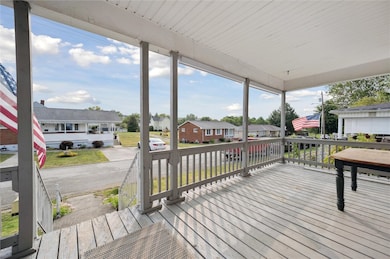
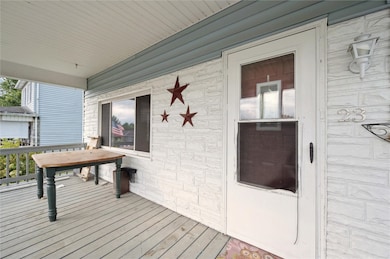
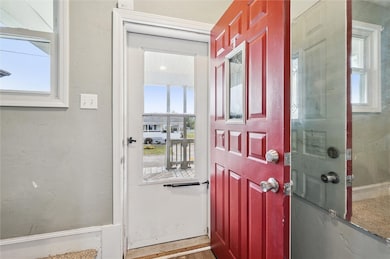

3-bedroom, 1.5-bath home located in Scottdale. Features include a large covered front porch, spacious living and dining areas, and an updated kitchen with stainless steel appliances. Upstairs offers three bedrooms and a full bath. Main level includes a half bath for convenience. Neutral paint throughout. Full basement provides additional storage. Small yard with landscaping potential. Convenient location close to schools, shopping, and local amenities.
Last Agent to Sell the Property
DIAMOND EDGE REALTY LLC License #RS376698 Listed on: 09/06/2025
Tim Huber
DIAMOND EDGE REALTY LLC
(814) 618-8152
16 Total Sales
1 in Scottdale
$165,000 Price
Scott Ludwick
BERKSHIRE HATHAWAY THE PREFERRED REALTY
(878) 309-6779
563 Total Sales
6 in Scottdale
$50K - $192K Price Range
Lindy Sgambati-Cox
BERKSHIRE HATHAWAY THE PREFERRED REALTY
(570) 634-8155
301 Total Sales
3 in Scottdale
$140K - $205K Price Range
Gina Liptak
RE/MAX SELECT REALTY
(724) 948-1178
259 Total Sales
3 in Scottdale
$100K - $175K Price Range
John Marzullo
COMPASS PENNSYLVANIA, LLC
(724) 952-3574
1,372 Total Sales
1 in Scottdale
$210,000 Price
Heather Rodebaugh
REALTY ONE GROUP GOLD STANDARD
(878) 309-6017
58 Total Sales
1 in Scottdale
$30,000 Price
We collect this data history from publicly available records. To have your information removed, we recommend requesting removal directly through your county’s website.
| Date | Event | Price | List to Sale | Price per Sq Ft | Prior Sale |
|---|---|---|---|---|---|
| 02/10/2026 02/10/26 | Sold | $165,000 | +3.1% | -- | |
| 09/12/2025 09/12/25 | Pending | -- | -- | -- | |
| 09/06/2025 09/06/25 | For Sale | $160,000 | +24.0% | -- | |
| 12/07/2018 12/07/18 | Sold | $129,000 | -4.1% | -- | View Prior Sale |
| 10/29/2018 10/29/18 | For Sale | $134,500 | -- | -- |
Seller's Agent in 2026
Tim Huber
DIAMOND EDGE REALTY LLC
(814) 952-0069
16 Total Sales
Buyer's Agent in 2026
Eric LeBlanc
COLDWELL BANKER REALTY
(724) 420-3427
124 Total Sales
Seller's Agent in 2018
Alina Corvin
REALTY ONE GROUP GOLD STANDARD
(724) 880-4926
100 Total Sales
Source: West Penn Multi-List
MLS Number: 1719966
APN: 30-02-10-0-014
Disclaimer: Certain information contained herein is derived from information provided by parties other than Homes.com. All information provided is deemed reliable, but is not guaranteed to be accurate and should be independently verified.
IDX information is provided exclusively for personal, non-commercial use, and may not be used for any purpose other than to identify prospective properties consumers may be interested in purchasing.
Information is deemed reliable but not guaranteed.
Ask me questions while you tour the home.