NOT LISTED FOR SALE

Estimated Value: $423,000 - $485,000

2 Beds
2 Baths
1,611 Sq Ft
44 Sq Ft Lot

Sale Details

Date Sold: January 6, 2026

Last sale price $434,000 $269 Per Sq Ft

Est. 6% increase in value since last sale

Current estimated payment $3,655 / mo

16 Days on Market

Highlights

  • Bar or Lounge
  • Fitness Center
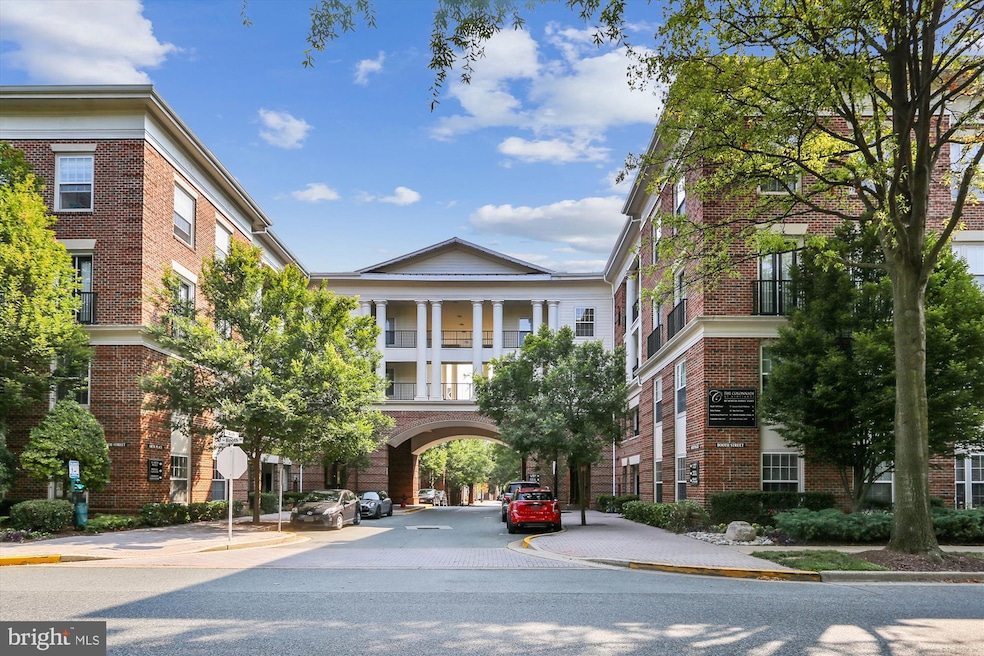
  • Colonial Architecture
  • Rachel Carson Elementary School Rated A
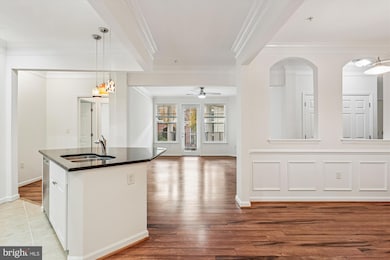
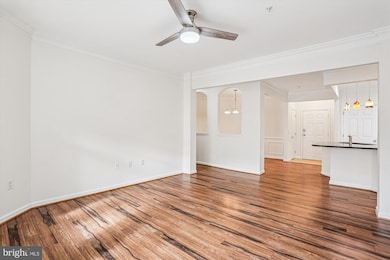
  • Open Floorplan
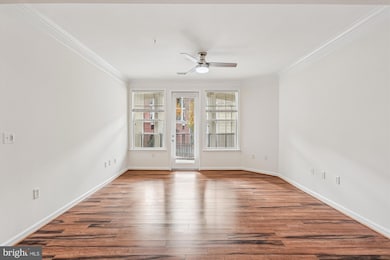
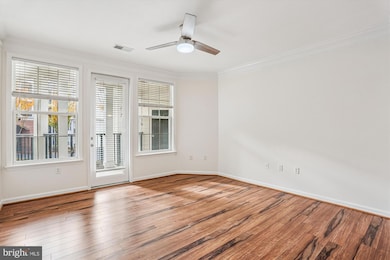
  • Wood Flooring

About This Home

As of January 2026

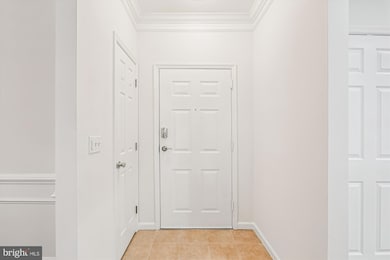
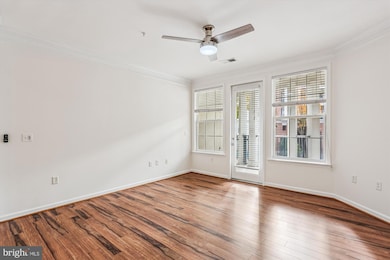
These photos do not lie. You have to experience this property in person. This is an absolutely breathtaking, spacious second floor two-bedroom two-bath condominium in an elevator access building, nestled within the prestigious Colonnade community, offering unparalleled views directly over a charming crystal-clear swimming pool, perfect for lazy afternoons or laps at dawn. Every square inch of this wonderful condominium has under gone a meticulous renovation and is move in condition with freshly painted interior, beautiful luxury vinyl plank floors, updated fixtures, granite counter tops and under counter lights and new carpets.
Don't miss the wonderful amenities this complex has to offer, such as a two level exercise room, library and Max's pub perfect for entertaining. This unit comes with two assigned garage parking spaces and a separate storage unit.

Last Agent to Sell the Property

Philip Piantone

(301) 975-9500 Philip@LNF.com Long & Foster Real Estate, Inc. License #532555 Listed on: 11/20/2025

Long & Foster Real Estate, Inc.

Co-Listed By

Steven Katz

(301) 975-9500 golfer1234k@aol.com Long & Foster Real Estate, Inc.

Last Buyer's Agent

soumaya miladi

(240) 497-1700 soumaya.miladi@longandfoster.com Long & Foster Real Estate, Inc. License #40003118

Long & Foster Real Estate, Inc.

Range of Values:

--
Value Increase
--
Percent Increase
--
Adjusted for Inflation
Collateral Analytics

Collateral Analytics Collateral Analytics AVMs (Automated Valuation Model) employ a number of statistical approaches combined with neighborhood-specific comparable selection guarantees the most up-to-date and precise valuations.

Not Available

Collateral Analytics does not have data for the current month. Please view the chart for historical values.

ICE

ICE Mortgage Technology ICE Mortgage Technology’s AVM (Automated Valuation Model) is a state-of-the-art online residential property valuation tool that provides a quick and accurate estimate of the value of almost any home in the U.S.

Not Available

ICE Mortgage Technology does not have data for the current month. Please view the chart for historical values.

First American

First American First American Data & Analytics’ next-generation AVM combines unrivaled data assets with a blended ensemble of valuation models to produce highly accurate, reliable valuations you can trust.

Not Available

First American does not have data for the current month. Please view the chart for historical values.

Quantarium

Quantarium Quantarium’s valuation service, repeatedly proven the industry’s most accurate and comprehensive, is supercharged with a self-learning and auto-tuning AI engine that continually becomes smarter and more accurate as it processes daily inputs from the industry’s leading RE data lake.

Not Available

Quantarium does not have data for the current month. Please view the chart for historical values.

Average Value
Not Available
List Price
Sold Price
Create a Home Valuation Report for This Property
The Home Valuation Report is an in-depth analysis detailing your home's value as well as a comparison with similar homes in the area

Property Details

Home Type

  • Condominium

Est. Annual Taxes

  • $5,150

Year Built

  • Built in 2005

Lot Details

  • 44

HOA Fees

  • $679 Monthly HOA Fees

Parking

  • 2 Assigned Parking Garage Spaces
  • Parking Storage or Cabinetry
  • Garage Door Opener

Home Design

  • Colonial Architecture
  • Entry on the 2nd floor
  • Brick Exterior Construction

Interior Spaces

  • 1,611 Sq Ft Home
  • Property has 1 Level
  • Open Floorplan
  • Crown Molding
  • Window Treatments
  • Combination Dining and Living Room
  • Wood Flooring

Kitchen

  • Gas Oven or Range
  • Microwave
  • Dishwasher
  • Disposal

Bedrooms and Bathrooms

  • 2 Main Level Bedrooms
  • Walk-In Closet
  • 2 Full Bathrooms

Laundry

  • Dryer
  • Washer

Accessible Home Design

  • Accessible Elevator Installed
  • Level Entry For Accessibility

Utilities

  • Forced Air Heating and Cooling System
  • Heating System Uses Natural Gas
  • Natural Gas Water Heater

Additional Features

  • Exterior Lighting
  • Property is in very good condition

Listing and Financial Details

  • Assessor Parcel Number 160903513862

Community Details

Overview

  • Association fees include custodial services maintenance, exterior building maintenance, insurance, lawn maintenance, management, pool(s), sauna, snow removal, trash
  • Mid-Rise Community
  • Wpm Real Estate Mgt Condos
  • The Colonnade Codm Community
  • Colonnade At Kentlands Subdivision

Amenities

  • Common Area
  • Sauna
  • Community Center
  • Meeting Room
  • Party Room
  • Community Library
  • Bar or Lounge

Recreation

  • Fitness Center
  • Community Pool

Pet Policy

  • Pet Size Limit
  • Breed Restrictions

Property Details

Home Type

Condominium

Est. Annual Taxes

$5,150

Year Built

Built in 2005

Lot Details

44 Sq Ft Lot

HOA Fees

$679 per month

Parking

2

Listing Details

  • Property Type: Residential
  • Structure Type: Unit/Flat/Apartment
  • Unit Building Type: Mid-Rise 5 - 8 Floors
  • Architectural Style: Colonial
  • Accessibility Features: Elevator, Level Entry - Main
  • Ownership: Condominium
  • Historic: No
  • New Construction: No
  • Story List: Main
  • Federal Flood Zone: No
  • Year Built: 2005
  • Automatically Close On Close Date: No
  • Building Winterized: No
  • Washer Dryer Hookups YN: Yes
  • Special Features: VirtualTour
  • Property Sub Type: Condos

Interior Features

  • Appliances: Dishwasher, Disposal, Dryer, Microwave, Oven/Range - Gas, Refrigerator, Washer
  • Entry Floor: 2
  • Interior Amenities: Combination Dining/Living, Crown Moldings, Floor Plan - Open, Pantry, Walk-In Closet(s), Window Treatments, Wood Floors
  • Fireplace: No
  • Levels Count: 1
  • Basement: No
  • Total Sq Ft: 1611
  • Living Area Sq Ft: 1611
  • Price Per Sq Ft: 269.71
  • Above Grade Finished Sq Ft: 1611
  • Above Grade Finished Area Units: Square Feet

Beds/Baths

  • Bedrooms: 2
  • Main Level Bedrooms: 2
  • Total Bathrooms: 2
  • Full Bathrooms: 2
  • Main Level Bathrooms: 2.00
  • Main Level Full Bathrooms: 2

Exterior Features

  • Other Structures: Above Grade, Below Grade
  • Construction Materials: Brick, Combination
  • Exterior Features: Exterior Lighting, Sidewalks, Street Lights
  • Spa: No
  • Water Access: No
  • Waterfront: No
  • Water Oriented: No
  • Pool: Yes - Community
  • Tidal Water: No
  • Water View: No

Garage/Parking

  • Garage Spaces: 2.00
  • Assigned Spaces Count: 2
  • Garage: Yes
  • Parking Features: Assigned
  • Garage Features: Garage Door Opener, Covered Parking, Additional Storage Area
  • Total Garage And Parking Spaces: 2
  • Type Of Parking: Parking Garage
  • Parking Garage Number Of Spaces: 2

Utilities

  • Refuse: 17.29
  • Central Air Conditioning: Yes
  • Cooling Fuel: Electric
  • Cooling Type: Central A/C
  • Heating Fuel: Natural Gas
  • Heating Type: Forced Air
  • Heating: Yes
  • Hot Water: Natural Gas
  • Sewer/Septic System: Public Sewer
  • Water Source: Public
  • Municipal Trash: No

Condo/Co-op/Association

  • Condo Co-Op Association: Yes
  • Condo Co-Op Fee: 679.25
  • Condo Co-Op Fee Frequency: Monthly
  • Condo Co-Op Name: WPM Real Estate Mgt
  • HOA Condo Co-Op Amenities: Bar/Lounge, Common Grounds, Community Center, Elevator, Exercise Room, Fitness Center, Library, Meeting Room, Party Room, Pool - Outdoor, Sauna
  • HOA Condo Co-Op Fee Includes: Custodial Services Maintenance, Ext Bldg Maint, Insurance, Lawn Maintenance, Management, Pool(s), Sauna, Snow Removal, Trash
  • HOA: No
  • Senior Community: No
  • Association Recreation Fee: No

Fee Information

  • Front Foot Fee Pymt Freq: Annually

Schools

  • School District Source: Listing Agent

Lot Info

  • Horses: No
  • Additional Parcels: No
  • Property Condition: Very Good
  • Zoning: MXD
  • In City Limits: No

Rental Info

  • Ground Rent Exists: No
  • Lease Considered: No
  • Pets: Breed Restrictions, Size/Weight Restriction
  • Pets Allowed: Yes
  • Vacation Rental: No
  • Property Manager: No

Tax Info

  • Tax Annual Amount: 5150.00
  • Assessor Parcel Number: 160903513862
  • County Tax Payment Frequency: Annually
  • Tax Year: 2025

MLS Schools

  • School District Name: MONTGOMERY COUNTY PUBLIC SCHOOLS

Home Values in the Area

Source: Public Records

Average Home Value in this Area


Source: Public Records

Agents Specializing in Kentlands, MD

See All Agents

Property History

We collect this data history from publicly available records. To have your information removed, we recommend requesting removal directly through your county’s website.

Date Event Price List to Sale Price per Sq Ft
01/06/2026 01/06/26 Sold $434,000 -0.1% $269 / Sq Ft
12/06/2025 12/06/25 Pending -- -- --
11/20/2025 11/20/25 For Sale $434,500 -- $270 / Sq Ft
Source: Bright MLS

Agents Affiliated with this Home

  • Section Image
  • Section Image
  • Section Image
See All Agents

Map

Source: Bright MLS

MLS Number: MDMC2208164

Bright MLS

APN: 09-03513862

Your Personal Tour Guide

Ask me questions while you tour the home.