
Jamie Frontiero
William Raveis Real Estate
(207) 994-8142
93 Total Sales
1 in The West End
$615,000 Price
Estimated Value: $961,290
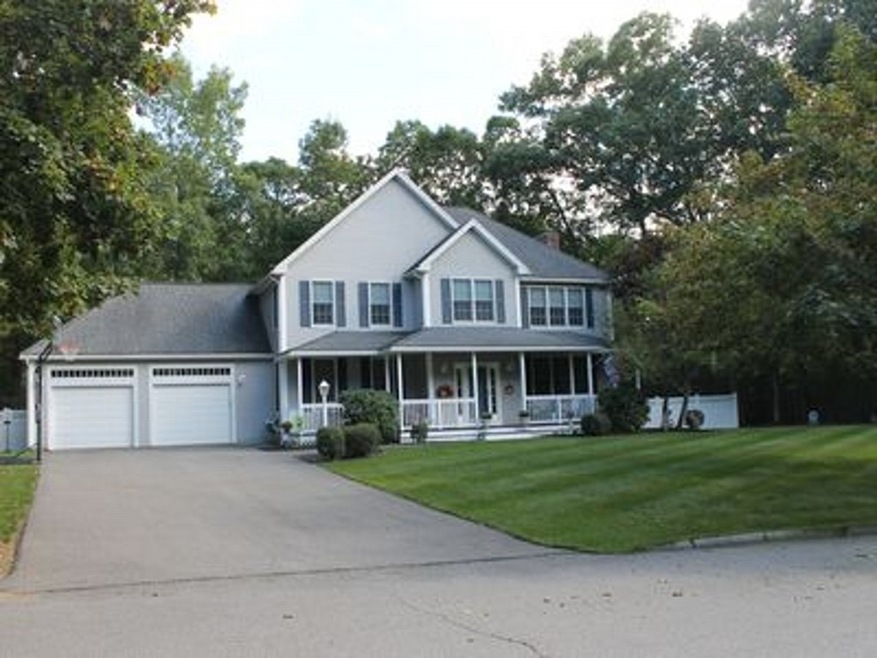
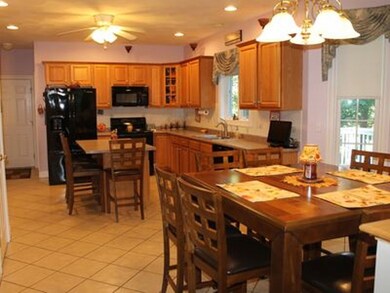
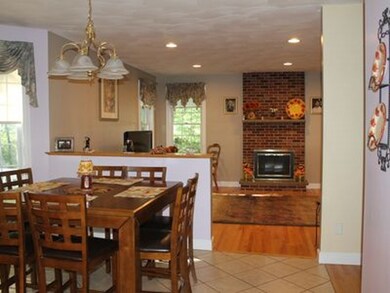
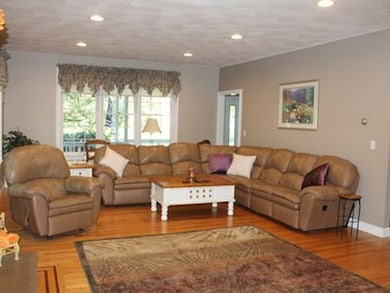
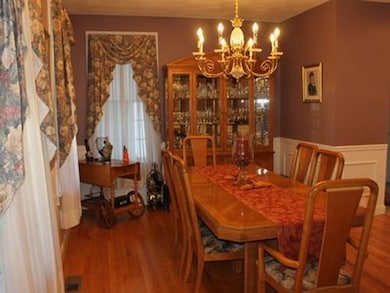
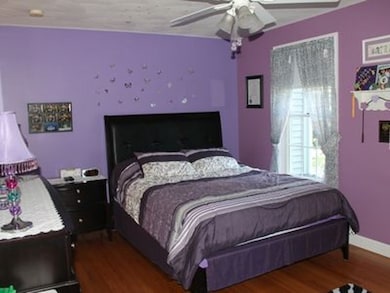
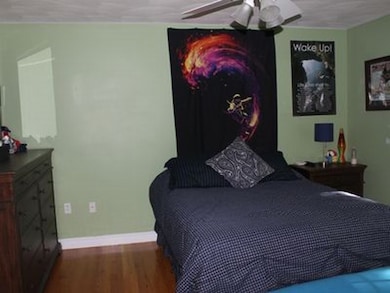
ARROWWOOD ESTATES! Truly beautiful setting on 1.84 acres. Located in Methuen's most sought after neighborhoods with close proximity to 93, 495, and 213. A farmers porch any buyer would love. This home is open and spacious with 9 ft ceilings throughout. Gorgeous interior offers gleaming hardwood floors throughout the entire house with plenty of closet space. Huge master bedroom with walk-in closet and master bathroom. Home offers 3/4 large bedrooms, 2.5 baths, first floor laundry, gas fireplace, wainscoting in dining room, generator hook up, irrigation system, 2 car attached garage, and a fully finished basement. Don't miss this opportunity. See it today!
We collect this data history from publicly available records. To have your information removed, we recommend requesting removal directly through your county’s website.
Jamie Frontiero
William Raveis Real Estate
(207) 994-8142
93 Total Sales
1 in The West End
$615,000 Price
Kimberley Tufts
EXP Realty
(855) 714-1765
226 Total Sales
1 in The West End
$849,000 Price
Michalann Cosme
Citylight Homes LLC
(978) 798-6771
102 Total Sales
1 in The West End
$761,000 Price
Jennifer Shugrue
Silver Key Homes Realty
(844) 780-1752
25 Total Sales
1 in The West End
$780,000 Price
Yadyra Claudio
HomeSmart Success Realty LLC
(857) 663-8005
23 Total Sales
1 in The West End
$780,000 Price
Sandra Perry
WATSON REALTY CORP.
(351) 208-1136
53 Total Sales
1 in The West End
$329,900 Price
We collect this data history from publicly available records. To have your information removed, we recommend requesting removal directly through your county’s website.
| Date | Buyer | Sale Price | Title Company |
|---|---|---|---|
| $591,500 | -- |
We collect this data history from publicly available records. To have your information removed, we recommend requesting removal directly through your county’s website.
| Date | Status | Borrower | Loan Amount |
|---|---|---|---|
| Open | $100,000 | ||
| Open | $454,500 | ||
| Closed | $456,000 | ||
| Previous Owner | $128,000 | ||
| Previous Owner | $50,000 | ||
| Previous Owner | $206,000 | ||
| Previous Owner | $218,500 | ||
| Previous Owner | $25,000 |
We collect this data history from publicly available records. To have your information removed, we recommend requesting removal directly through your county’s website.
| Date | Event | Price | List to Sale | Price per Sq Ft |
|---|---|---|---|---|
| 11/21/2018 11/21/18 | Sold | $591,500 | -1.3% | $166 / Sq Ft |
| 10/10/2018 10/10/18 | Pending | -- | -- | -- |
| 10/04/2018 10/04/18 | For Sale | $599,000 | -- | $169 / Sq Ft |
We collect this data history from publicly available records. To have your information removed, we recommend requesting removal directly through your county’s website.
| Year | Tax Paid | Tax Assessment Tax Assessment Total Assessment is a certain percentage of the fair market value that is determined by local assessors to be the total taxable value of land and additions on the property. | Land | Improvement |
|---|---|---|---|---|
| 2025 | $8,769 | $828,800 | $309,900 | $518,900 |
| 2024 | $8,657 | $797,100 | $272,700 | $524,400 |
| 2023 | $8,348 | $713,500 | $241,400 | $472,100 |
| 2022 | $8,443 | $647,000 | $220,700 | $426,300 |
| 2021 | $7,951 | $602,800 | $210,300 | $392,500 |
| 2020 | $7,874 | $585,900 | $210,300 | $375,600 |
| 2019 | $7,634 | $538,000 | $200,000 | $338,000 |
| 2018 | $7,229 | $521,200 | $199,900 | $321,300 |
| 2017 | $7,228 | $493,400 | $199,900 | $293,500 |
| 2016 | $7,224 | $487,800 | $199,900 | $287,900 |
| 2015 | $6,960 | $476,700 | $199,900 | $276,800 |
Seller's Agent in 2018
Jason Saphire
Saphire Hospitality, Inc.
(877) 249-5478
2,002 Total Sales
Buyer's Agent in 2018
The Ternullo Real Estate Team
Leading Edge Real Estate
(617) 275-3379
122 Total Sales
Source: MLS Property Information Network (MLS PIN)
MLS Number: 72405746
APN: TOPS-000007-000007-000461D-000004-000004
Disclaimer: Certain information contained herein is derived from information provided by parties other than Homes.com. All information provided is deemed reliable, but is not guaranteed to be accurate and should be independently verified.
The property listing data and information, or the Images, set forth herein were provided to MLS Property Information Network, Inc. from third party sources, including sellers, lessors and public records, and were compiled by MLS Property Information Network, Inc. The property listing data and information, and the Images, are for the personal, non-commercial use of consumers having a good faith interest in purchasing or leasing listed properties of the type displayed to them and may not be used for any purpose other than to identify prospective properties which such consumers may have a good faith interest in purchasing or leasing. MLS Property Information Network, Inc. and its subscribers disclaim any and all representations and warranties as to the accuracy of the property listing data and information, or as to the accuracy of any of the Images, set forth herein.
Ask me questions while you tour the home.