NOT LISTED FOR SALE

23 Avenue E McGill, NV 89318

4 Beds
2.5 Baths
1,428 Sq Ft
6,560 Sq Ft Lot

Sale Details

Date Sold: November 25, 2025

Last sale price $239,000 $167 Per Sq Ft

57 Days on Market

Highlights

  • Deck
  • Wood Flooring
  • Open Patio
  • Valley View
  • Home Office
  • 1-Story Property

About This Home

As of November 2025

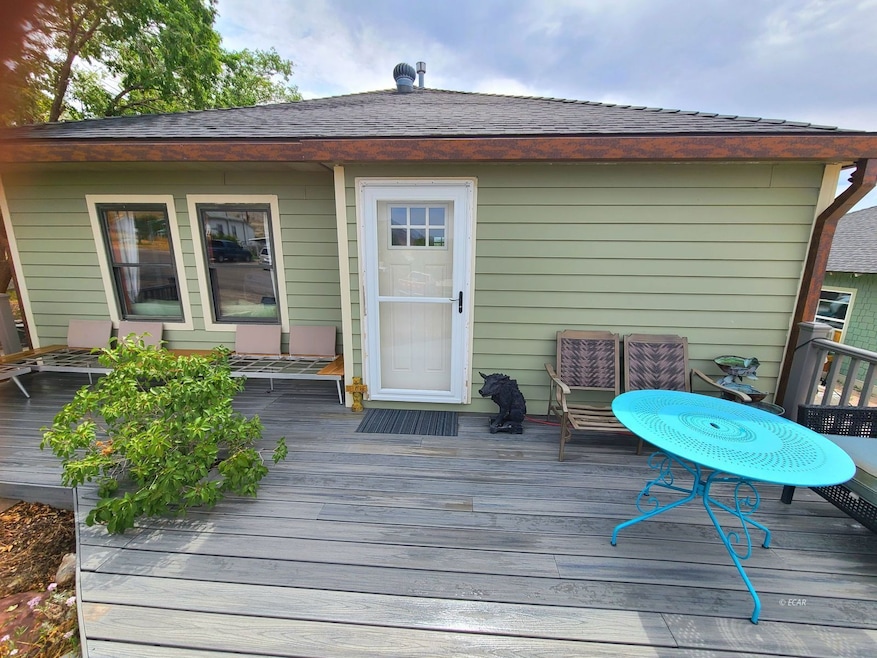
Welcome to your beautifully renovated dream home in the heart of McGill, Nevada! This delightful 3-bedroom, 2-bathroom cottage seamlessly blends historic charm with modern updates, offering comfort, style, and versatility on a spacious lot.Step inside to find a bright and inviting living space with brand-new flooring, fresh paint, and tasteful finishes throughout. The open-concept kitchen features sleek cabinetry, stainless steel appliances, and plenty of counter space perfect for home-cooked meals and entertaining.Each of the three bedrooms offers cozy retreats with ample natural light, while both bathrooms have been fully updated with contemporary fixtures and finishes.But that's not all this property also includes a detached studio apartment casita, ideal for guests, a private office, or a rental opportunity. The casita comes complete with its own entrance and bathroom, providing extra flexibility for your lifestyle or income potential.Outside, enjoy a generous yard space with room for gardening, relaxing, or even expanding your outdoor living area. Located in the quiet, historic community of McGill, you'll enjoy small-town charm just minutes from Ely and close

Last Agent to Sell the Property

Jessica Larsen

Presidio Real Estate West Brokerage Phone: (775) 777-4217 License #B.146108 Listed on: 09/29/2025

Home Details

Home Type

  • Single Family

Est. Annual Taxes

  • $977

Year Built

  • Built in 1940

Lot Details

  • 6,560 Sq Ft Lot
  • North Facing Home
  • Zoning described as ZR1

Home Design

  • Asphalt Roof

Interior Spaces

  • 1,428 Sq Ft Home
  • 1-Story Property
  • Home Office
  • Valley Views
  • Washer and Dryer Hookup

Kitchen

  • Electric Oven
  • Electric Range

Flooring

  • Wood
  • Carpet
  • Tile

Bedrooms and Bathrooms

  • 4 Bedrooms

Outdoor Features

  • Deck
  • Open Patio

Utilities

  • Forced Air Heating and Cooling System

Community Details

  • Zx Other/None Subdivision

Listing and Financial Details

  • Assessor Parcel Number 004-161-02

Home Details

Home Type

Single Family

Est. Annual Taxes

$977

Year Built

Built in 1940

Lot Details

6,560 Sq Ft Lot

Listing Details

  • Property Sub Type: Single Family Residence
  • Prop. Type: Residential
  • Lot Size Acres: 0.1506
  • Subdivision Name: ZX-Other/None
  • Architectural Style: Ranch
  • Garage Yn: No
  • Unit Levels: One
  • Year Built: 1940
  • Property Sub Type Additional: Single Family Residence
  • Attribution Contact: (775) 777-4217
  • Special Features: None
  • Stories: 0

Interior Features

  • Appliances: Electric Oven, Electric Range, Refrigerator
  • Has Basement: None
  • Basement YN: No
  • Full Bathrooms: 2
  • Half Bathrooms: 1
  • Total Bedrooms: 4
  • Flooring: Carpet, Hardwood, Tile
  • Interior Amenities: Home Office
  • Living Area: 1428.0
  • Dining Room Type: Den, Office

Exterior Features

  • View: Valley
  • View: Yes
  • Construction Type: Concrete
  • Direction Faces: North
  • Exterior Features: Deck, Landscaping
  • Foundation Details: Poured
  • Patio And Porch Features: Deck, Open
  • Roof: Asphalt

Utilities

  • Laundry Features: Washer Hookup, Dryer Hookup
  • Cooling: Central Air
  • Cooling Y N: Yes
  • Heating: Electric, Forced Air
  • Heating Yn: Yes

Lot Info

  • Parcel #: 004-161-02
  • Zoning Description: ZR1

Tax Info

  • Tax Annual Amount: 977.0
Create a Home Valuation Report for This Property
The Home Valuation Report is an in-depth analysis detailing your home's value as well as a comparison with similar homes in the area

Property History

We collect this data history from publicly available records. To have your information removed, we recommend requesting removal directly through your county’s website.

Date Event Price List to Sale Price per Sq Ft
11/25/2025 11/25/25 Sold $239,000 0.0% $167 / Sq Ft
09/29/2025 09/29/25 For Sale $239,000 -- $167 / Sq Ft
Source: Elko County Association of REALTORS®

Agents Affiliated with this Home

  • Section Image
See All Agents

Map

Source: Elko County Association of REALTORS®

MLS Number: 3626951

Your Personal Tour Guide

Ask me questions while you tour the home.