
Hans Nagrath
Compass
(888) 604-7140
165 Total Sales
3 in Riverside
$1.5M - $1.8M Price Range
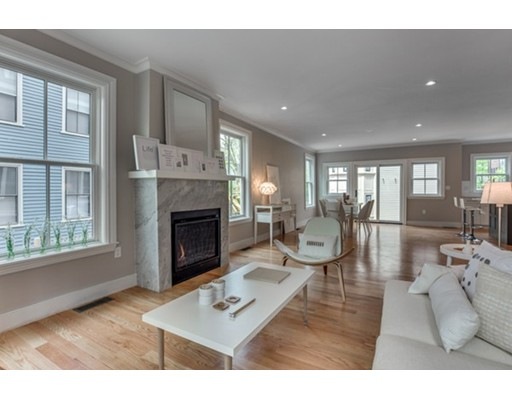
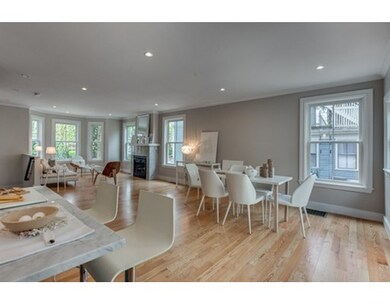
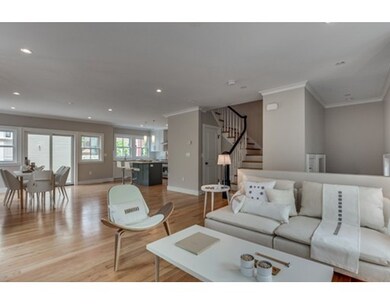
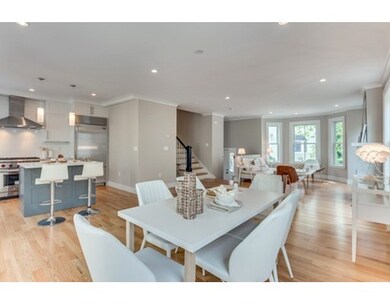
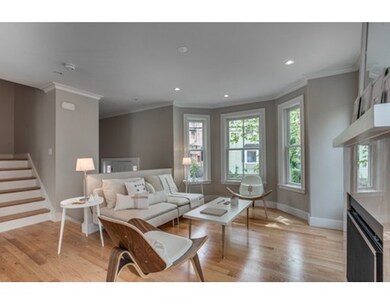
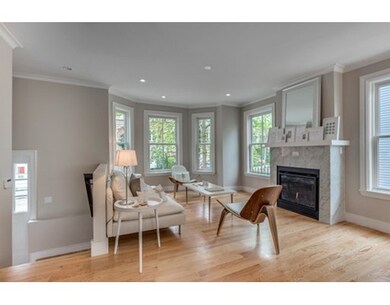
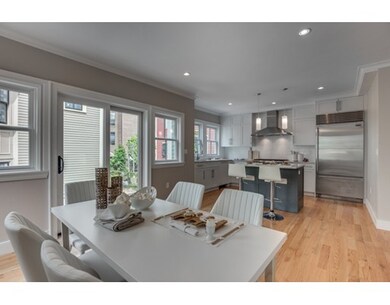
Ready for occupancy, 23 Banks Street is a magnificent and stylish colonial- contemporary single family home located in the heart of Harvard. Its open floor plan concept comfortably accommodates a family that seeks to live an environmentally friendly and modern lifestyle. This thoughtfully designed unit features a gorgeous kitchen with custom built cabinets, Carrara marble counter tops and top of the line appliances. Additional amenities include hardwood floors, high efficient HVAC multi-zone system, two off street parking spaces and a finished lower level with a full bathroom.
Last Agent to Sell the Property
Fernanda Bourlot
Douglas Elliman Real Estate - Park Plaza Listed on: 07/27/2016
Home Type
Other
Year Built
1887
Hans Nagrath
Compass
(888) 604-7140
165 Total Sales
3 in Riverside
$1.5M - $1.8M Price Range
Sam Takla
Coldwell Banker Realty - Framingham
(351) 444-9205
78 Total Sales
1 in Riverside
$155,000 Price
Victoria Tran Slomiak
Lineage Realty Group
(508) 796-8249
67 Total Sales
1 in Riverside
$1,187,000 Price
Paul Cottone
The Cottone Co., Real Estate
(781) 609-3686
26 Total Sales
1 in Riverside
$1,276,000 Price
Tim McDonald
(508) 796-8265
53 Total Sales
2 in Riverside
$450K - $575K Price Range
Brian Caluori
Gibson Sotheby's International Realty
(781) 488-7488
89 Total Sales
1 in Riverside
$860,000 Price
We collect this data history from publicly available records. To have your information removed, we recommend requesting removal directly through your county’s website.
| Date | Event | Price | List to Sale | Price per Sq Ft |
|---|---|---|---|---|
| 09/30/2016 09/30/16 | Sold | $2,225,000 | -1.1% | $815 / Sq Ft |
| 08/26/2016 08/26/16 | Pending | -- | -- | -- |
| 07/27/2016 07/27/16 | For Sale | $2,250,000 | -- | $824 / Sq Ft |
FB
Seller's Agent in 2016
Fernanda Bourlot
Douglas Elliman Real Estate - Park Plaza
TM
Buyer's Agent in 2016
Todd Mikelonis
Charlesgate Realty Group, llc
(857) 383-3125
Source: MLS Property Information Network (MLS PIN)
MLS Number: 72044088
Disclaimer: Certain information contained herein is derived from information provided by parties other than Homes.com. All information provided is deemed reliable, but is not guaranteed to be accurate and should be independently verified.
The property listing data and information, or the Images, set forth herein were provided to MLS Property Information Network, Inc. from third party sources, including sellers, lessors and public records, and were compiled by MLS Property Information Network, Inc. The property listing data and information, and the Images, are for the personal, non-commercial use of consumers having a good faith interest in purchasing or leasing listed properties of the type displayed to them and may not be used for any purpose other than to identify prospective properties which such consumers may have a good faith interest in purchasing or leasing. MLS Property Information Network, Inc. and its subscribers disclaim any and all representations and warranties as to the accuracy of the property listing data and information, or as to the accuracy of any of the Images, set forth herein.
Ask me questions while you tour the home.