
Glenn Swick
Swick Realty
(217) 919-5661
115 Total Sales
2 in Monroe City
$1,400,000 Price Range

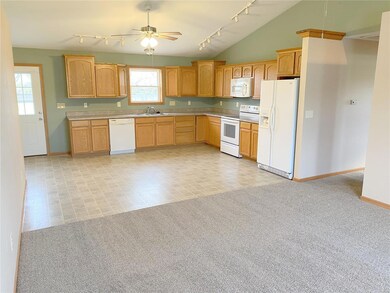


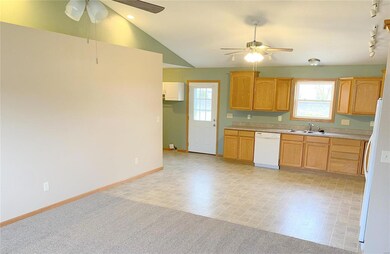
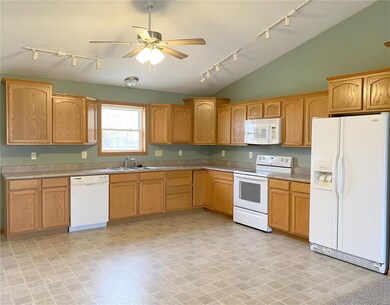
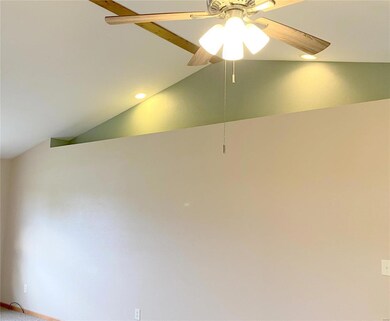
2008 Build on this 3 Bedroom, 2 bath home in Monroe City @Mark Twain Lake + a fresh facelift on cosmetics including carpets & ceramic tile. Neutral & inviting earth tones invite you home for a relaxing lifetime. 1300+ square feet of finished living space offering a great room layout. Updates on the primary bath with new/never used tub/shower & fresh ceramic tile flooring. Range, Frig, Dishwasher convey.
Outdoor living is enhanced with a large patio & it even has the dog-in-law quarters with it's own fenced yard! Playground area in place as well as excess parking for your extra toys, RV, Boat or whatever! The property is on a 95 x 178 foot lot, so yard space is fantastic!
HOW TO VIEW: There will be 3 Open Houses
Wednesday April 21 from 5 p.m. to 7 p.m.
Saturday April 24 from 9 a.m. to 11 a.m.
Sunday April 25 from Noon until 2 p.m.
Private viewings will be allowed after those dates.
Seller's will be accepting offers until Thursday April 29th at 2:30 p.m.
Last Agent to Sell the Property
See Real Estate License #1999022392 Listed on: 04/20/2021
Glenn Swick
Swick Realty
(217) 919-5661
115 Total Sales
2 in Monroe City
$1,400,000 Price Range
Jen Salerno
Century 21 Broughton Team
(779) 212-7735
56 Total Sales
4 in Monroe City
$90K - $142K Price Range
Debbie Kendrick
See Real Estate
(573) 615-8931
290 Total Sales
72 in Monroe City
$13K - $540K Price Range
Mark Bandy
Horizon Real Estate Partners, LLC
(515) 207-3871
245 Total Sales
61 in Monroe City
$16K - $540K Price Range
Aaron Peters
Century 21 Broughton Team
(573) 577-2952
95 Total Sales
24 in Monroe City
$9K - $219K Price Range
Jordahn Leonard
Prestige Realty, Inc
(573) 773-4637
299 Total Sales
12 in Monroe City
$107K - $290K Price Range
We collect this data history from publicly available records. To have your information removed, we recommend requesting removal directly through your county’s website.
| Date | Event | Price | List to Sale | Price per Sq Ft |
|---|---|---|---|---|
| 05/13/2021 05/13/21 | Sold | -- | -- | -- |
| 04/29/2021 04/29/21 | Pending | -- | -- | -- |
| 04/20/2021 04/20/21 | For Sale | $148,000 | -- | $107 / Sq Ft |
Seller's Agent in 2021
Debbie Kendrick
See Real Estate
(573) 881-6188
290 Total Sales
Seller Co-Listing Agent in 2021
Mark Bandy
Horizon Real Estate Partners, LLC
(573) 735-2245
245 Total Sales
Buyer's Agent in 2021
Daniel Miller
Missouri Real Estate
(573) 808-2676
116 Total Sales
Source: MARIS MLS
MLS Number: MIS21024954
Disclaimer: Certain information contained herein is derived from information provided by parties other than Homes.com. All information provided is deemed reliable, but is not guaranteed to be accurate and should be independently verified.
All data is obtained from various sources and may not have been verified by broker or MLS GRID. Supplied Open House Information is subject to change without notice. All information should be independently reviewed and verified for accuracy. Properties may or may not be listed by the office/agent presenting the information. Some IDX listings have been excluded from this website.
Listings courtesy of MARIS MLS as distributed by MLS GRID.
Based on information submitted to the MLS GRID
Ask me questions while you tour the home.