
Christine Barrett
REMAX Welcome Home
(609) 745-0938
141 Total Sales
6 in University City
$400K - $705K Price Range
Estimated Value: $619,000 - $641,000
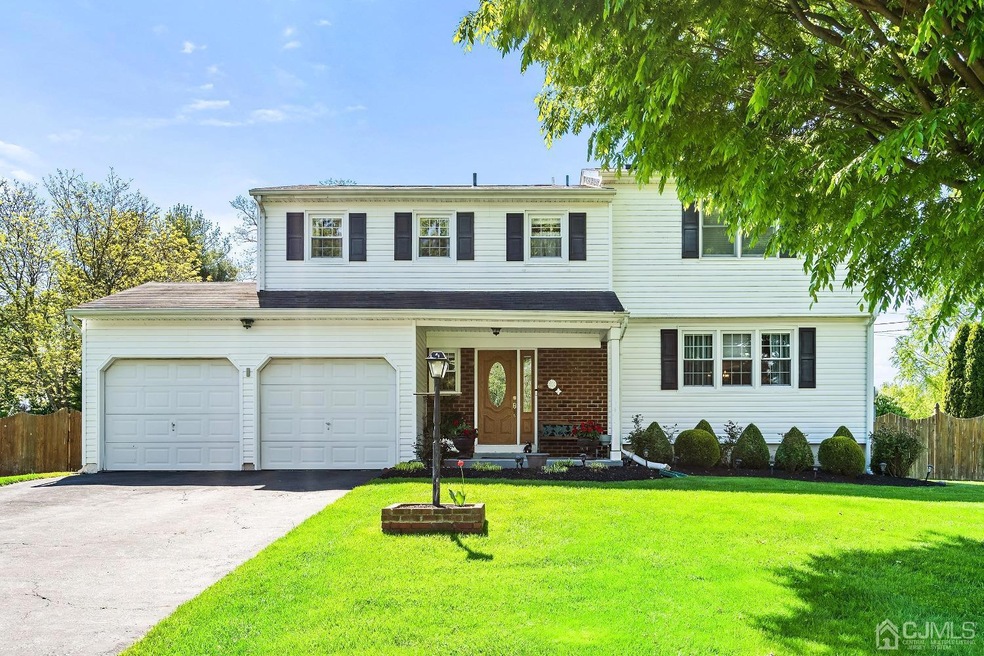
Welcome to this beautifully maintained and updated bi-level home. An inviting entry welcomes you to the formal living room which flows into the spacious formal dining room. Inside the eat-in kitchen, you'll find tons of natural light, original wood trim detailing, stainless steel appliances, and beautiful hardwood floors. Step into the family room with a wall of beautiful built-ins and a wood-burning fireplace that opens to an updated walkout sunroom with sliders to the patio. A conveniently located powder room and 2-car attached garage finish this floor. Upstairs, you will find 4 bedrooms and 2 full bathrooms, highlighting the large master bedroom which includes a walkin closet and spa-like updated bath with a spacious tub, separate stall shower, and His and Hers double vanity. The lower level is unfinished and ready for your design ideas. Enjoy the large outdoor space in the fully fenced yard with a patio, pond, pergola, hot tub, and underground pool. Find tranquility in the meticulously manicured landscaping with an area to plant your vegetable garden. This prime location is on a quiet street, centrally located between Mercer Elementary School, Lawrence High School, and Mercer Community College and Technical School. Enjoy nearby shopping, dining, transportation with direct lines to NYC, and the large Mercer County Park just minutes away. Be prepared to fall in love with this charmer!
We collect this data history from publicly available records. To have your information removed, we recommend requesting removal directly through your county’s website.
Christine Barrett
REMAX Welcome Home
(609) 745-0938
141 Total Sales
6 in University City
$400K - $705K Price Range
Mary Warshefski
Corcoran Sawyer Smith - Pennington
(908) 829-9814
85 Total Sales
1 in University City
$636,500 Price
Maria Garcia-Herreros
BHHS Fox & Roach - Robbinsville
(267) 573-8343
78 Total Sales
1 in University City
$80,000 Price
Theza Friedman
Coldwell Banker Residential Brokerage-Princeton Jct
(646) 762-9259
140 Total Sales
2 in University City
$428K - $460K Price Range
Edward Smires
SMIRES & ASSOCIATES
(267) 754-9217
130 Total Sales
1 in University City
$178,000 Price
Vaishali Senjalia
BHHS Fox & Roach - Princeton
(848) 281-0897
44 Total Sales
1 in University City
$682,000 Price
We collect this data history from publicly available records. To have your information removed, we recommend requesting removal directly through your county’s website.
| Date | Buyer | Sale Price | Title Company |
|---|---|---|---|
| $595,000 | Trident Abstract Title | ||
| $385,000 | -- | ||
| $274,000 | -- | ||
| $274,000 | -- |
We collect this data history from publicly available records. To have your information removed, we recommend requesting removal directly through your county’s website.
| Date | Status | Borrower | Loan Amount |
|---|---|---|---|
| Open | $535,000 | ||
| Previous Owner | $235,000 |
We collect this data history from publicly available records. To have your information removed, we recommend requesting removal directly through your county’s website.
| Date | Event | Price | List to Sale | Price per Sq Ft |
|---|---|---|---|---|
| 08/01/2023 08/01/23 | Sold | $580,000 | +3.8% | $247 / Sq Ft |
| 05/11/2023 05/11/23 | For Sale | $559,000 | -- | $238 / Sq Ft |
We collect this data history from publicly available records. To have your information removed, we recommend requesting removal directly through your county’s website.
| Year | Tax Paid | Tax Assessment Tax Assessment Total Assessment is a certain percentage of the fair market value that is determined by local assessors to be the total taxable value of land and additions on the property. | Land | Improvement |
|---|---|---|---|---|
| 2026 | $11,769 | $317,400 | $91,300 | $226,100 |
| 2025 | $11,769 | $317,400 | $91,300 | $226,100 |
| 2024 | $10,471 | $317,400 | $91,300 | $226,100 |
| 2023 | $10,471 | $317,000 | $91,300 | $225,700 |
| 2022 | $10,306 | $317,000 | $91,300 | $225,700 |
| 2021 | $11,295 | $317,000 | $91,300 | $225,700 |
| 2020 | $10,154 | $317,000 | $91,300 | $225,700 |
| 2019 | $9,906 | $317,000 | $91,300 | $225,700 |
| 2018 | $9,789 | $317,000 | $91,300 | $225,700 |
| 2017 | $9,580 | $317,000 | $91,300 | $225,700 |
| 2016 | $8,572 | $317,000 | $91,300 | $225,700 |
| 2015 | $9,598 | $202,100 | $62,700 | $139,400 |
| 2014 | $9,460 | $202,100 | $62,700 | $139,400 |
E
Seller's Agent in 2023
Eveling Grajales
FLOROSTONE REALTY
(631) 680-2626
1 in this area
14 Total Sales
Source: All Jersey MLS
MLS Number: 2311849R
APN: 03-01566-0000-00030
Disclaimer: Certain information contained herein is derived from information provided by parties other than Homes.com. All information provided is deemed reliable, but is not guaranteed to be accurate and should be independently verified.
The data relating to real estate for sale on this web-site comes in part from the Internet Listing Display database of the CENTRAL JERSEY MULTIPLE LISTING SYSTEM, INC. Real estate listings held by brokerage firms other than this site-owner are marked with the ILD logo. The CENTRAL JERSEY MULTIPLE LISTING SYSTEM, INC does not warrant the accuracy, quality, reliability, suitability, completeness, usefulness or effectiveness of any information provided.
Copyright 2026, CENTRAL JERSEY MULTIPLE LISTING SYSTEM, INC All rights reserved
The CENTRAL JERSEY MULTIPLE LISTING SYSTEM, INC retains all rights, title and interest in and to its trademarks, service marks and copyrighted material.
The information being provided is for consumers' personal, non-commercial use and may not be used for any purpose other than to identify properties the consumer may be interested in purchasing or renting.
Ask me questions while you tour the home.