NOT LISTED FOR SALE
2 Beds
2 Baths
1,215 Sq Ft
-- Built

Sale Details

Date Sold: December 11, 2025

Last sale price $230,000 $189 Per Sq Ft

85 Days on Market

Highlights

  • Active Adult
  • Granite Countertops
  • Covered Patio or Porch
  • Sun or Florida Room
  • Den
  • 1 Car Attached Garage

About This Home

As of December 2025

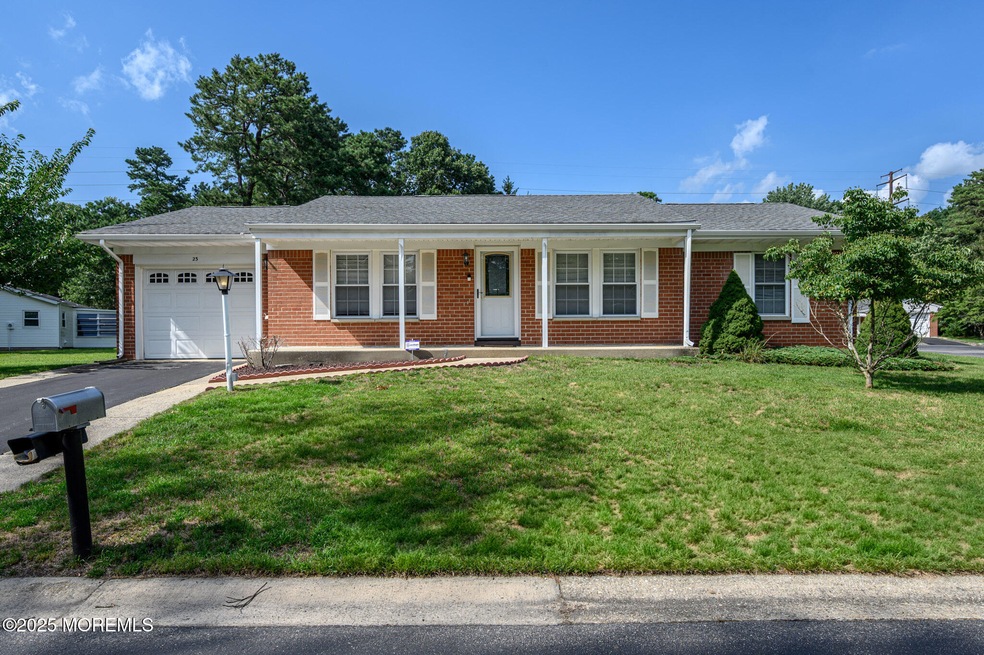
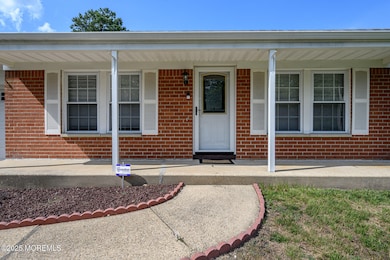
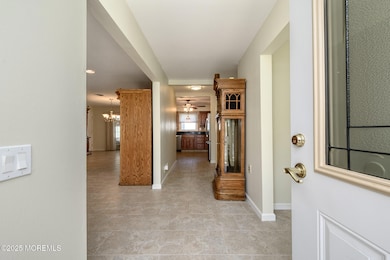
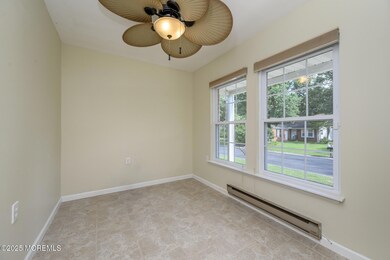
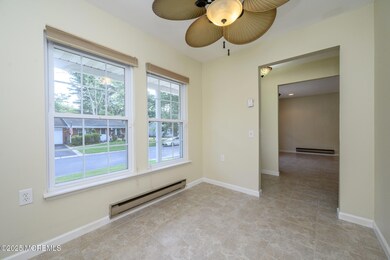
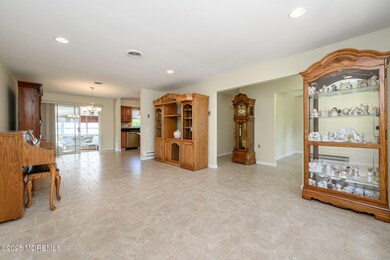
Crestwood Village II's 55+ Community premieres this lovely 2 Bed 2 Bath Yorktown Model Ranch with Master Suite and 1 Car Garage, ready and waiting for you! Well maintained inside and out with curb appeal and plenty of big ticket upgrades all through, just pack your bags and move right in! Spacious, light and bright interior features an accessible open layout for seamless living and entertaining, with generous room sizes, gleaming ceramic flooring, all new light fixtures and recessed lighting. Lovely living room flows right into the sun soaked dining area, with sliders that open to your blissful 4 season room with split system heat and ac, perfect for enjoying all year round. Beautifully remodeled kitchen offers newer sleek SS Appliances (new dishwasher only used twice!), gorgeous granite counters, ample new cabinetry, under sink garbage disposal, and tiled backsplash. Down the hall, the main full bath, convenient in-unit laundry, and 2 generous bedrooms with plush carpeting, including the Master Suite. MBR boasts its own walk-in closet and full ensuite bath with accessible stall shower. Bonus room makes a great home office or den. New rear and storm door give way to your own private paver patio with sunsetter awning, with vinyl fencing for added privacy. Lawn sprinkler system for easy maintenance, and Ring doorbell by Guardian for added security. Addtl features inc newer Central Air (3 yrs), all interior 6 panel doors and trim, recessed lighting, all light fixtures, dimmers and ceiling fan controls in all rooms, all new exterior doors, new garage door with opener, security system and Ring doorbell by Guardian, the list goes on! Don't miss out! This could be your Home Sweet Home!

Last Agent to Sell the Property

Robert Dekanski

RE/MAX 1st. Advantage License #0232901 Listed on: 07/22/2025

RE/MAX 1st. Advantage

Co-Listed By

Nick Homcy

RE/MAX 1st. Advantage License #1435504

Last Buyer's Agent

Andrew Murin

RE/MAX Revolution License #1970543

RE/MAX Revolution

Property Details

Home Type

  • Co-Op

Lot Details

  • Fenced
  • Level Lot
  • Sprinkler System

HOA Fees

  • $395 Monthly HOA Fees

Parking

  • 1 Car Attached Garage
  • Driveway

Home Design

  • Brick Exterior Construction
  • Shingle Roof
  • Vinyl Siding

Interior Spaces

  • 1,215 Sq Ft Home
  • 1-Story Property
  • Recessed Lighting
  • Light Fixtures
  • Blinds
  • Sliding Doors
  • Living Room
  • Dining Room
  • Den
  • Sun or Florida Room
  • Pull Down Stairs to Attic

Kitchen

  • Eat-In Kitchen
  • Electric Cooktop
  • Stove
  • Microwave
  • Dishwasher
  • Granite Countertops
  • Disposal

Flooring

  • Wall to Wall Carpet
  • Ceramic Tile

Bedrooms and Bathrooms

  • 2 Bedrooms
  • Walk-In Closet
  • 2 Full Bathrooms
  • Primary bathroom on main floor
  • Primary Bathroom includes a Walk-In Shower

Laundry

  • Laundry Room
  • Dryer
  • Washer

Home Security

  • Home Security System
  • Storm Windows
  • Storm Doors

Accessible Home Design

  • Roll-in Shower
  • Handicap Shower
  • Handicap Accessible

Outdoor Features

  • Covered Patio or Porch

Schools

  • Manchester Twp Middle School
  • Manchester Twnshp High School

Utilities

  • Central Air
  • Baseboard Heating
  • Electric Water Heater

Listing and Financial Details

  • Exclusions: Personals Belongings.

Community Details

Overview

  • Active Adult
  • Front Yard Maintenance
  • Association fees include trash, common area, exterior maint, lawn maintenance, property taxes, snow removal
  • Crestwood 2 Subdivision
  • On-Site Maintenance

Amenities

  • Common Area

Recreation

  • Snow Removal

Pet Policy

  • Dogs and Cats Allowed

Property Details

Home Type

Co-Op

Lot Details

0 Sq Ft Lot

HOA Fees

$395 per month

Parking

1

Listing Details

  • Property Type: Residential
  • Property Sub Type: Adult Community
  • ResoSecurityFeatures: Security System
  • Reso Association Amenities: Association
  • Reso Association Fee Includes: Trash, Common Area, Exterior Maint, Lawn Maintenance, Property Taxes, Snow Removal
  • Co List Office Mls Id: 2127
  • Co List Office Phone: 732-382-0200
  • Inclusions: Washer, Window Treatments, Blinds/Shades, Dishwasher, Dryer, Electric Cooking, Light Fixtures, Microwave, Security System, Stove, Refrigerator, Garbage Disposal
  • Subdivision Name: Crestwood 2
  • Reso Accessibility Features: Stall Shower
  • Architectural Style: Ranch, Detached
  • Reso Flooring: Carpet, Ceramic Tile
  • Reso Interior Features: Attic - Pull Down Stairs, Recessed Lighting
  • New Construction: No
  • Contract Info List PriceSqFt: 197.45
  • Contract Info New Construction: No
  • General Property Info Waterview: No
  • General Property Info Fireplace: No
  • General Property Info Basement: No
  • General Property Info Assigned Parking: No
  • General Property Info HOA: Yes
  • General Property Info Pool: No
  • Interior Sliding Door: Yes
  • WaterSewer Public Sewer: Yes
  • ExteriorPatio: Yes
  • Fee Includes Common Area2: Yes
  • Fee Includes Exterior Maint: Yes
  • Location Middle School: Manchester TWP
  • Interior Attic - Pull Down Stairs: Yes
  • Cooling Central Air: Yes
  • Water Heater Electric2: Yes
  • ExteriorFence: Yes
  • Roof Shingled: Yes
  • Rooms Laundry: Yes
  • Rooms Living Room: Yes
  • Included Stove: Yes
  • WaterSewer Public Water: Yes
  • Floors Ceramic Tile: Yes
  • Exterior Storm Window: Yes
  • Parking Asphalt: Yes
  • General Property Info Handicap Access: Yes
  • Interior Recessed Lighting: Yes
  • Allowable Cats: Yes
  • Allowable Dogs: Yes
  • Ownership Type Cooperative: Yes
  • Included BlindsShades: Yes
  • Included Electric Cooking: Yes
  • Included Light Fixtures: Yes
  • Exterior Sprinkler Under: Yes
  • Included Window Treatments: Yes
  • Exterior Storm Door(s): Yes
  • Kitchen GraniteStone Counter: Yes
  • SidingBrick: Yes
  • Style Ranch: Yes
  • Dining Room Floor - Ceramic3: Yes
  • Kitchen Ceramic Tile3: Yes
  • Kitchen Eat-In: Yes
  • Style Detached2: Yes
  • Included Security System2: Yes
  • Special Needs Stall Shower: Yes
  • Included Garbage Disposal: Yes
  • Dining Room Sliding Door3: Yes
  • Exterior Security System3: Yes
  • Living Room Floor - Ceramic2: Yes
  • Energy Features:Storm Doors: Yes
  • Energy Features Storm Windows: Yes
  • Floors:Carpet2: Yes
  • Special Features: None

Interior Features

  • Basement: None
  • Basement: No
  • Full Bathrooms: 2
  • Total Bedrooms: 2
  • Door Features: Storm Door(s), Sliding Doors
  • Main Level Bathrooms: 2
  • Stories: 1
  • Basement:None2: Yes
  • Other Rooms:Dining Room: Yes
  • Appliances Included:Dishwasher: Yes
  • Appliances Included:Refrigerator: Yes
  • Appliances Included:Dryer: Yes
  • Appliances Included:Washer: Yes
  • Other Rooms:Sunroom: Yes
  • Appliances Included:Microwave: Yes
  • Other Rooms:Den2: Yes
  • Primary Bedroom:Floor - WW Carpet3: Yes
  • Primary Bedroom:Full Bath: Yes
  • Primary Bath:Floor - Ceramic7: Yes
  • Primary Bath:Shower Stall: Yes
  • Primary Bedroom:Walk-in Closet: Yes
  • Primary Bathroom Level:First42: Yes
  • Primary Bedroom Level:First43: Yes
  • Interior First Floor Bedroom: Yes

Exterior Features

  • Roof: Shingle
  • Fencing: Fence
  • Topography: Level
  • Waterfront: No
  • Exclusions: Personals Belongings.
  • Construction Type: Brick
  • Exterior Features: Underground Sprinkler System, Storm Window
  • Patio And Porch Features: Porch - Covered, Patio
  • Features Exterior:Porch Covered: Yes
  • Construction:Siding - Vinyl: Yes

Garage/Parking

  • Garage: Yes
  • Attached Garage: Yes
  • Garage Spaces: 1.0
  • Parking Features: Paved, Asphalt, Driveway
  • General Property Info:Garage: Yes
  • Parking Driveway: Yes
  • Parking:Paved: Yes

Utilities

  • Sewer: Public Sewer
  • Cooling: Central Air
  • Cooling Y N: Yes
  • Heating: Electric, Baseboard
  • HeatingYN: Yes
  • Water Source: Public
  • Heating:Baseboard: Yes
  • Heating:Electric: Yes

Condo/Co-op/Association

  • Association Fee: 395.0
  • Association Fee Frequency: Monthly
  • Association: Yes
  • Fee Includes Lawn Maintenance: Yes

Association/Amenities

  • Association Fee Includes:Snow Removal: Yes
  • Association Fee Includes:Trash: Yes

Schools

  • Middle Or Junior School: Manchester TWP

Lot Info

  • Parcel #: N/A
  • Zoning Description: Planned Residential

MLS Schools

  • High School: Manchester Twnshp
Create a Home Valuation Report for This Property
The Home Valuation Report is an in-depth analysis detailing your home's value as well as a comparison with similar homes in the area

Home Values in the Area

Source: Public Records

Average Home Value in this Area


Source: Public Records

Property History

We collect this data history from publicly available records. To have your information removed, we recommend requesting removal directly through your county’s website.

Date Event Price List to Sale Price per Sq Ft Prior Sale
12/11/2025 12/11/25 Sold $230,000 -4.1% $189 / Sq Ft
10/15/2025 10/15/25 Pending -- -- --
09/20/2025 09/20/25 Price Changed $239,900 -4.0% $197 / Sq Ft
07/22/2025 07/22/25 For Sale $249,900 +163.1% $206 / Sq Ft
08/19/2014 08/19/14 Sold $95,000 -- -- View Prior Sale
Source: MOREMLS (Monmouth Ocean Regional REALTORS®)

Agents Affiliated with this Home

  • Section Image
  • Section Image
  • Section Image
  • Section Image
See All Agents

Map

Source: MOREMLS (Monmouth Ocean Regional REALTORS®)

MLS Number: 22521889

MOREMLS (Monmouth Ocean Regional REALTORS®)
Your Personal Tour Guide

Ask me questions while you tour the home.