
Desiree Knowles Darby
Century 21 Bette Real Estate
(802) 995-2564
15 Total Sales
1 in Monroe
$399,000 Price
Estimated Value: $1,060,475
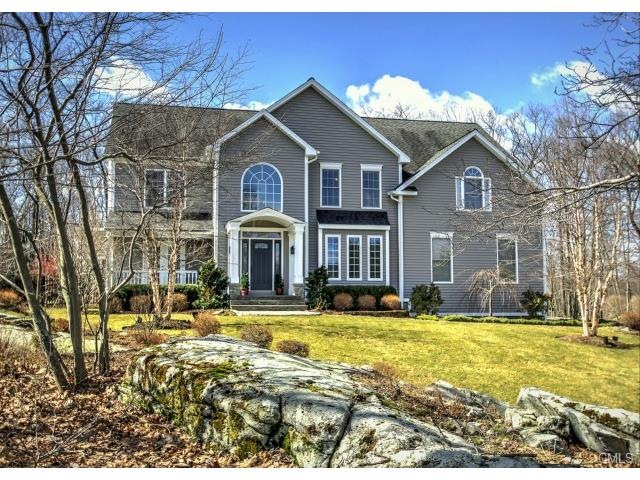
Discover the unexpected! A sophisticated blend of casual and elegant awaits you when you see the kitchen w/granite tops, butler's pantry, two-story family room with fireplace, formal dining room with tray ceiling, office with raised paneling, along with a stylish screened porch with hot tub. The master suite has custom bookshelves, and a luxury bath with whirlpool along with his/hers vanities. So much attention to detail! Furnace and A/C new in 2006, whole house generator, security system which can be accessed remotely, fenced rear yard. Landscaping is a gardener's dream! Other features include deck, irrigation system. Located on a cul de sac street convenient to down-county roads, this is the property you will want to call home!
Last Agent to Sell the Property
RE/MAX Right Choice License #RES.0322907 Listed on: 04/13/2015
Desiree Knowles Darby
Century 21 Bette Real Estate
(802) 995-2564
15 Total Sales
1 in Monroe
$399,000 Price
Nate Orkney
RE/MAX One
(860) 560-1971
46 Total Sales
2 in Monroe
$739,000 Price Range
Brooke Chaves
William Raveis Real Estate
(475) 348-8663
6 Total Sales
1 in Monroe
$627,500 Price
Mary Beth Grasso
Keller Williams Realty
(888) 291-7143
120 Total Sales
6 in Monroe
$605K - $1.1M Price Range
Robert Morey
RE/MAX Right Choice
(845) 581-3078
95 Total Sales
3 in Monroe
$387K - $900K Price Range
Fredda Takacs
Higgins Group Real Estate
(475) 269-6854
134 Total Sales
3 in Monroe
$1.1M - $1.2M Price Range
We collect this data history from publicly available records. To have your information removed, we recommend requesting removal directly through your county’s website.
| Date | Event | Price | List to Sale | Price per Sq Ft |
|---|---|---|---|---|
| 06/10/2015 06/10/15 | Sold | $600,000 | 0.0% | $185 / Sq Ft |
| 05/11/2015 05/11/15 | Pending | -- | -- | -- |
| 04/13/2015 04/13/15 | For Sale | $599,900 | -- | $185 / Sq Ft |
We collect this data history from publicly available records. To have your information removed, we recommend requesting removal directly through your county’s website.
| Year | Tax Paid | Tax Assessment Tax Assessment Total Assessment is a certain percentage of the fair market value that is determined by local assessors to be the total taxable value of land and additions on the property. | Land | Improvement |
|---|---|---|---|---|
| 2025 | $17,650 | $615,610 | $133,910 | $481,700 |
| 2024 | $15,771 | $412,100 | $113,100 | $299,000 |
| 2023 | $15,474 | $412,100 | $113,100 | $299,000 |
| 2022 | $15,190 | $412,100 | $113,100 | $299,000 |
| 2021 | $14,984 | $412,100 | $113,100 | $299,000 |
| 2020 | $14,660 | $413,200 | $113,100 | $300,100 |
| 2019 | $14,655 | $411,900 | $118,000 | $293,900 |
| 2018 | $14,515 | $411,900 | $118,000 | $293,900 |
| 2017 | $14,730 | $411,900 | $118,000 | $293,900 |
| 2016 | $14,417 | $411,900 | $118,000 | $293,900 |
| 2015 | $14,149 | $411,900 | $118,000 | $293,900 |
| 2014 | $13,361 | $430,850 | $167,160 | $263,690 |
Seller's Agent in 2015
Lawren Hubal
RE/MAX
(203) 913-9898
42 Total Sales
Buyer's Agent in 2015
Andy Sachs
Compass Connecticut, LLC
(203) 727-8621
213 Total Sales
Source: SmartMLS
MLS Number: 99099638
APN: MONR-000068-000017-000032
Disclaimer: Certain information contained herein is derived from information provided by parties other than Homes.com. All information provided is deemed reliable, but is not guaranteed to be accurate and should be independently verified.
IDX information is provided exclusively for personal, non-commercial use, and may not be used for any purpose other than to identify prospective properties consumers may be interested in purchasing. Information is deemed reliable but not guaranteed.
Ask me questions while you tour the home.