
Rob Smith
PREMIER SOTHEBY'S INTL REALTY
(508) 625-7572
168 Total Sales
1 in Salisbury Street
$475,000 Price

Estimated Value: $510,777
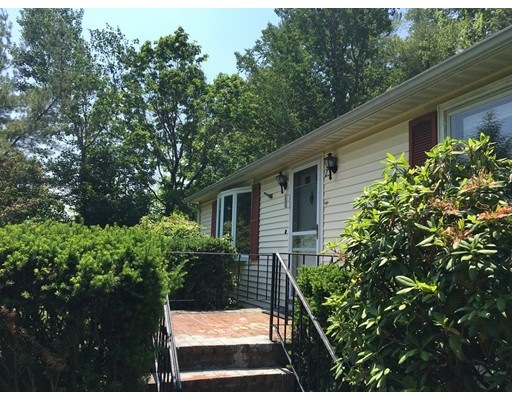
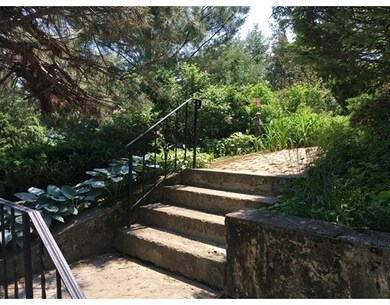
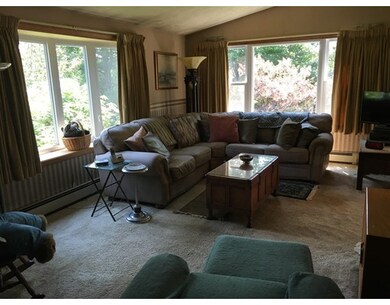
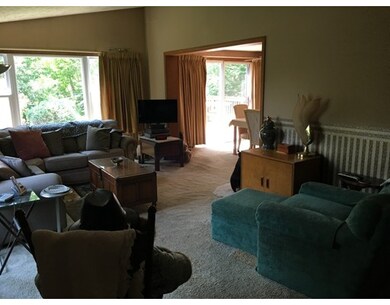
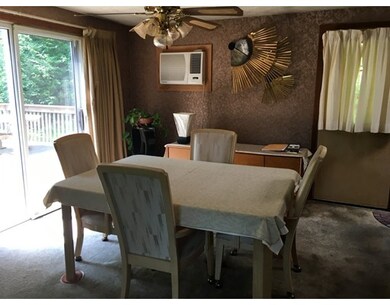
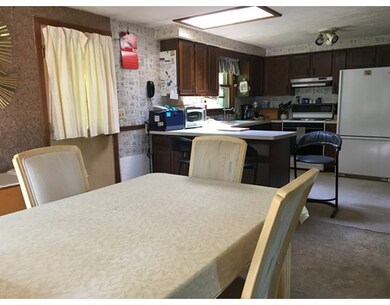
Owner unexpectedly relocating out of state... So there wasn't time to provide the necessary attention to the house before listing. A little T.L.C. will bring this property up-to-par. This listing offers a sought after city location with a sense of seclusion in its natural setting. Cathedral ceilings in the living room with an open floor plan to the Kitchen with a breakfast bar, gracious dining area and a slider to the deck. Three generous size bedrooms, two full and one half bathrooms, and a finished lower level that offers an additional 700 sq. ft. of living space. The elevated lot terraces to a hilltop view, especially spectacular from the deck. The driveway is easily accessible from road, making winter entrance ideal through the 2 car garage. Brand New Garage Doors. Stonework, boulders, and mature plantings enhance the lot. A serious Seller, a realistic price. Property is being sold in it's current condition.
Last Agent to Sell the Property
Philip Jordan
Walsh and Associates Real Estate License #453000080 Listed on: 06/15/2017
Last Buyer's Agent
Saadia Roman
RE/MAX Prof Associates License #453012789
Home Type
Single Family
Year Built
1984
Lot Details
0.66 Acres
We collect this data history from publicly available records. To have your information removed, we recommend requesting removal directly through your county’s website.
Rob Smith
PREMIER SOTHEBY'S INTL REALTY
(508) 625-7572
168 Total Sales
1 in Salisbury Street
$475,000 Price
Diane Luong
RE/MAX Vision
(774) 515-4567
152 Total Sales
1 in Salisbury Street
$675,000 Price
James Kalogeropoulos
RE/MAX Partners
(774) 545-8720
84 Total Sales
4 in Salisbury Street
$590K - $650K Price Range
Raymund Lopolito
Starterline
(774) 233-8744
34 Total Sales
1 in Salisbury Street
$140,000 Price
Juliana Danquah
XSell Realty, LLC
(774) 515-4040
103 Total Sales
1 in Salisbury Street
$460,000 Price
Robert Tunnera
Tunnera Real Estate
(508) 552-4176
39 Total Sales
2 in Salisbury Street
$350K - $860K Price Range
We collect this data history from publicly available records. To have your information removed, we recommend requesting removal directly through your county’s website.
| Date | Buyer | Sale Price | Title Company |
|---|---|---|---|
| $245,500 | -- | ||
| Sonta Chester | $135,000 | -- |
We collect this data history from publicly available records. To have your information removed, we recommend requesting removal directly through your county’s website.
| Date | Status | Borrower | Loan Amount |
|---|---|---|---|
| Open | $25,778 | ||
| Closed | Trotman David | $22,329 | |
| Open | -- | $241,052 | |
| Previous Owner | Shewokis John G | $164,000 | |
| Closed | Shewokis John G | $45,000 |
We collect this data history from publicly available records. To have your information removed, we recommend requesting removal directly through your county’s website.
| Date | Event | Price | List to Sale | Price per Sq Ft |
|---|---|---|---|---|
| 10/23/2017 10/23/17 | Sold | $245,500 | -1.8% | $175 / Sq Ft |
| 08/11/2017 08/11/17 | Pending | -- | -- | -- |
| 07/20/2017 07/20/17 | Price Changed | $249,900 | -3.9% | $178 / Sq Ft |
| 06/15/2017 06/15/17 | For Sale | $260,000 | -- | $185 / Sq Ft |
We collect this data history from publicly available records. To have your information removed, we recommend requesting removal directly through your county’s website.
| Year | Tax Paid | Tax Assessment Tax Assessment Total Assessment is a certain percentage of the fair market value that is determined by local assessors to be the total taxable value of land and additions on the property. | Land | Improvement |
|---|---|---|---|---|
| 2025 | $5,612 | $425,500 | $126,800 | $298,700 |
| 2024 | $5,583 | $406,000 | $126,800 | $279,200 |
| 2023 | $5,382 | $375,300 | $108,200 | $267,100 |
| 2022 | $4,781 | $314,300 | $86,500 | $227,800 |
| 2021 | $4,785 | $293,900 | $69,300 | $224,600 |
| 2020 | $4,575 | $269,100 | $69,000 | $200,100 |
| 2019 | $4,424 | $245,800 | $69,200 | $176,600 |
| 2018 | $4,245 | $224,500 | $69,200 | $155,300 |
| 2017 | $4,313 | $224,400 | $69,200 | $155,200 |
| 2016 | $4,413 | $214,100 | $59,900 | $154,200 |
| 2015 | $4,297 | $214,100 | $59,900 | $154,200 |
| 2014 | $4,184 | $214,100 | $59,900 | $154,200 |
PJ
Seller's Agent in 2017
Philip Jordan
Walsh and Associates Real Estate
SR
Buyer's Agent in 2017
Saadia Roman
RE/MAX
Source: MLS Property Information Network (MLS PIN)
MLS Number: 72183241
APN: WORC-000025-000030A-000001C
Disclaimer: Certain information contained herein is derived from information provided by parties other than Homes.com. All information provided is deemed reliable, but is not guaranteed to be accurate and should be independently verified.
The property listing data and information, or the Images, set forth herein were provided to MLS Property Information Network, Inc. from third party sources, including sellers, lessors and public records, and were compiled by MLS Property Information Network, Inc. The property listing data and information, and the Images, are for the personal, non-commercial use of consumers having a good faith interest in purchasing or leasing listed properties of the type displayed to them and may not be used for any purpose other than to identify prospective properties which such consumers may have a good faith interest in purchasing or leasing. MLS Property Information Network, Inc. and its subscribers disclaim any and all representations and warranties as to the accuracy of the property listing data and information, or as to the accuracy of any of the Images, set forth herein.
Ask me questions while you tour the home.