
Paul Conti
Paul Conti Real Estate
(339) 888-9353
116 Total Sales
24 in Havenville
$260K - $1.6M Price Range
Estimated Value: $760,000 - $1,145,699

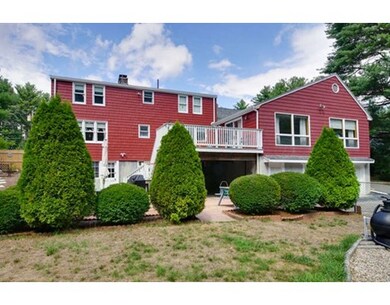
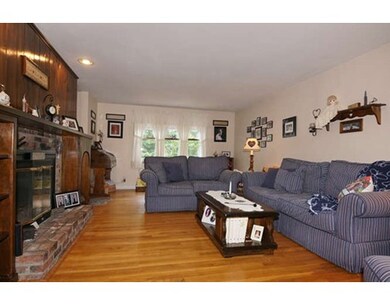
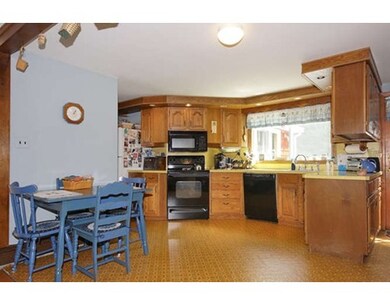
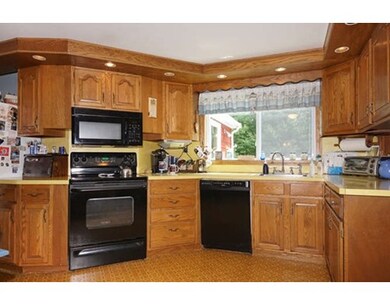
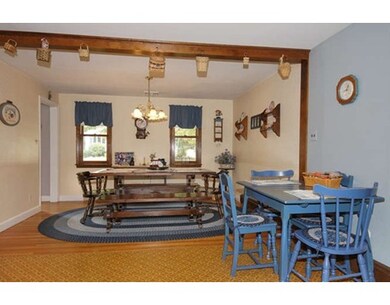
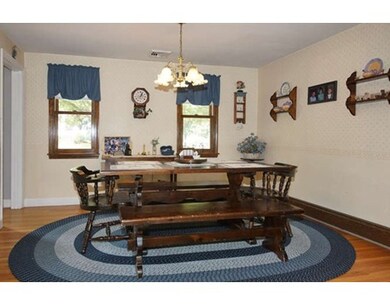
Situated on a mature and well groomed street, there are endless possibilities for this well cared for cape. Expansive home features eat in kitchen, dining room, front to back living room, hardwood floors, and ample storage. Charming features throughout such as built in cabinetry and two working fireplaces. In law potential or convert to a private master bedroom with bath. Lower level boasts walk out family room (with fireplace) to a beautifully landscaped yard with an above ground pool. Backyard backs up to the new Wildwood Park! Lots of great features...don't miss out. Tucked away yet still conveniently located near all major amenities, this home awaits your finishing touches. Make your appointment today.
Home Type
Single Family
Year Built
1959
Lot Details
0.47 Acres
Paul Conti
Paul Conti Real Estate
(339) 888-9353
116 Total Sales
24 in Havenville
$260K - $1.6M Price Range
Jennifer Schneider
Century 21 Elite Realty
(781) 549-9402
104 Total Sales
1 in Havenville
$600,000 Price
Aura Gauthier
ERA Key Realty Services - Distinctive Group
(774) 545-8019
36 Total Sales
1 in Havenville
$829,000 Price
Virginia Todd
Leading Edge Real Estate
(857) 323-6892
50 Total Sales
1 in Havenville
$817,500 Price
Alina Wang
Coldwell Banker Realty - Lexington
(774) 458-7979
253 Total Sales
2 in Havenville
$748K - $755K Price Range
Firojkhan Pathan
Pathan Realty LLC
(689) 220-3847
25 Total Sales
3 in Havenville
$340K - $670K Price Range
We collect this data history from publicly available records. To have your information removed, we recommend requesting removal directly through your county’s website.
| Date | Event | Price | List to Sale | Price per Sq Ft |
|---|---|---|---|---|
| 10/31/2016 10/31/16 | Sold | $526,300 | -7.5% | $156 / Sq Ft |
| 09/20/2016 09/20/16 | Pending | -- | -- | -- |
| 09/13/2016 09/13/16 | Price Changed | $569,000 | -3.4% | $169 / Sq Ft |
| 09/01/2016 09/01/16 | For Sale | $589,000 | -- | $175 / Sq Ft |
M
Seller's Agent in 2016
Marie Shannon
EXIT Premier Real Estate
5 Total Sales
Buyer's Agent in 2016
Joanna Schlansky
Elite Realty Experts, LLC
(781) 799-4797
29 in this area
127 Total Sales
Source: MLS Property Information Network (MLS PIN)
MLS Number: 72060696
APN: BURL-000027-000000-000087
Disclaimer: Certain information contained herein is derived from information provided by parties other than Homes.com. All information provided is deemed reliable, but is not guaranteed to be accurate and should be independently verified.
The property listing data and information, or the Images, set forth herein were provided to MLS Property Information Network, Inc. from third party sources, including sellers, lessors and public records, and were compiled by MLS Property Information Network, Inc. The property listing data and information, and the Images, are for the personal, non-commercial use of consumers having a good faith interest in purchasing or leasing listed properties of the type displayed to them and may not be used for any purpose other than to identify prospective properties which such consumers may have a good faith interest in purchasing or leasing. MLS Property Information Network, Inc. and its subscribers disclaim any and all representations and warranties as to the accuracy of the property listing data and information, or as to the accuracy of any of the Images, set forth herein.
Ask me questions while you tour the home.