
Nate Orkney
RE/MAX One
(860) 560-1971
46 Total Sales
2 in Burlington
$280K - $585K Price Range
Estimated Value: $485,890 - $582,000
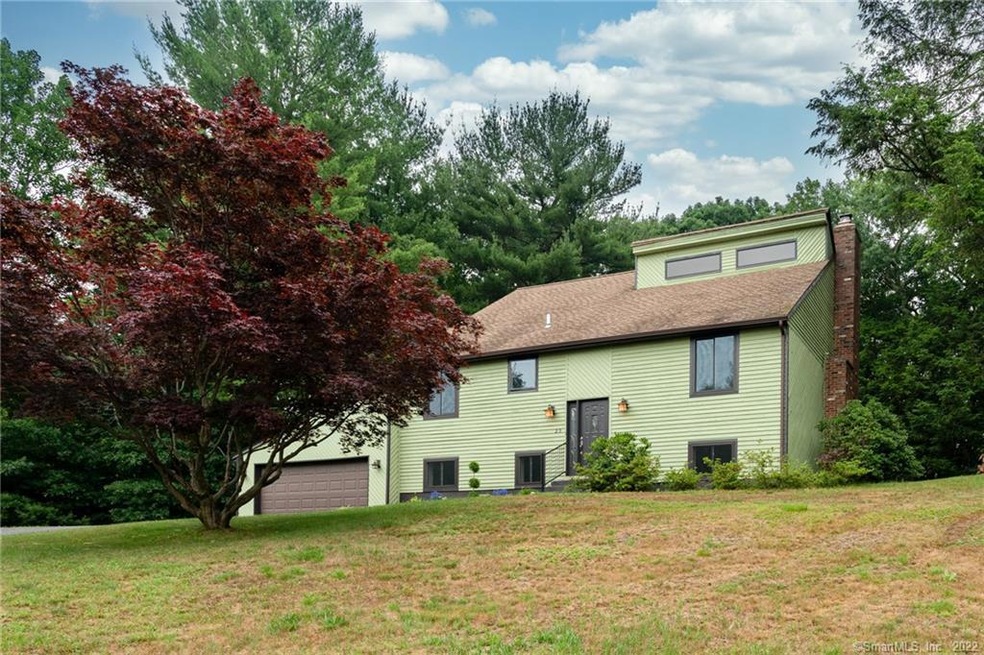
Welcome home! This is a must see that you will fall in love with. The main level features vaultedl ceilings, remodeled kitchen with island, granite countertops ,subway tiled backsplash tastefully done with stainless appliances and recessed lighting. This open floor plan has slider to private deck overlooking the back yard. The living room features wood burning fireplace, beams, and gorgeous open stairway to master suite. The master suite features a large walk in closet, hardwood flooring and a remodeled master bath with custom tiled shower. Finished basement features 3rd bedroom also has full bath with washer dryer hookups and fireplace as well as slider to private back yard. Main level features 2 bedrooms large open floorplan with kitchen/dining/living room. Gorgeous new stairwell at entrance and also to master suite on 3rd level. Private deck off master to enjoy Your over an acre private lot! You will not want to miss this move in ready home .
Every room tastefully redone . All interior doors and hardware are new, as well as most windows. Just waiting for its new owners. To much to list . This is a must see home that you will fall in love with . Schedule your private showing today. This home does not disappoint!!
Schedule your private showing today
Last Agent to Sell the Property
Coldwell Banker Premier Real Estate License #RES.0774398 Listed on: 07/10/2020
We collect this data history from publicly available records. To have your information removed, we recommend requesting removal directly through your county’s website.
Nate Orkney
RE/MAX One
(860) 560-1971
46 Total Sales
2 in Burlington
$280K - $585K Price Range
David Sartirana
Northwest CT Realty
(959) 251-2063
340 Total Sales
4 in Burlington
$310K - $490K Price Range
Ruth Zeiss
William Raveis Real Estate
(347) 431-0778
83 Total Sales
2 in Burlington
$65K - $500K Price Range
Shane Kropo
RE/MAX RISE
(475) 405-3727
95 Total Sales
1 in Burlington
$525,000 Price
Chloe White
KW Legacy Partners
(959) 208-4542
216 Total Sales
7 in Burlington
$121K - $740K Price Range
Doreen Corriveau
KW Legacy Partners
(959) 230-0926
192 Total Sales
6 in Burlington
$280K - $783K Price Range
We collect this data history from publicly available records. To have your information removed, we recommend requesting removal directly through your county’s website.
| Date | Buyer | Sale Price | Title Company |
|---|---|---|---|
| $161,000 | -- |
We collect this data history from publicly available records. To have your information removed, we recommend requesting removal directly through your county’s website.
| Date | Status | Borrower | Loan Amount |
|---|---|---|---|
| Open | $339,163 |
We collect this data history from publicly available records. To have your information removed, we recommend requesting removal directly through your county’s website.
| Date | Event | Price | List to Sale | Price per Sq Ft | Prior Sale |
|---|---|---|---|---|---|
| 09/03/2020 09/03/20 | Sold | $330,000 | -2.9% | $133 / Sq Ft | |
| 07/14/2020 07/14/20 | Pending | -- | -- | -- | |
| 07/10/2020 07/10/20 | For Sale | $339,900 | +82.8% | $137 / Sq Ft | |
| 12/06/2019 12/06/19 | Sold | $185,900 | -2.1% | $89 / Sq Ft | View Prior Sale |
| 11/18/2019 11/18/19 | Pending | -- | -- | -- | |
| 10/22/2019 10/22/19 | Price Changed | $189,900 | -9.5% | $91 / Sq Ft | |
| 09/12/2019 09/12/19 | For Sale | $209,900 | -- | $101 / Sq Ft |
We collect this data history from publicly available records. To have your information removed, we recommend requesting removal directly through your county’s website.
| Year | Tax Paid | Tax Assessment Tax Assessment Total Assessment is a certain percentage of the fair market value that is determined by local assessors to be the total taxable value of land and additions on the property. | Land | Improvement |
|---|---|---|---|---|
| 2025 | $7,226 | $271,670 | $70,280 | $201,390 |
| 2024 | $7,036 | $271,670 | $70,280 | $201,390 |
| 2023 | $6,498 | $201,810 | $78,120 | $123,690 |
| 2022 | $6,599 | $201,810 | $78,120 | $123,690 |
| 2021 | $6,740 | $201,810 | $78,120 | $123,690 |
| 2020 | $6,720 | $201,810 | $78,120 | $123,690 |
| 2019 | $6,660 | $201,810 | $78,120 | $123,690 |
| 2018 | $6,566 | $202,020 | $78,120 | $123,900 |
| 2017 | $6,465 | $202,020 | $78,120 | $123,900 |
| 2016 | $6,384 | $202,020 | $78,120 | $123,900 |
| 2015 | $6,283 | $202,020 | $78,120 | $123,900 |
| 2014 | $6,030 | $202,020 | $78,120 | $123,900 |
Seller's Agent in 2020
Sandra Basso
Coldwell Banker Premier Real Estate
(860) 307-2892
16 Total Sales
Buyer's Agent in 2020
Mary New
Berkshire Hathaway Home Services
(860) 605-6570
68 Total Sales
FS
Seller's Agent in 2019
Frank Stoto
Buyer's Advantage Realty LLC
Source: SmartMLS
MLS Number: 170314409
APN: BURL-000513-000000-000026
Disclaimer: Certain information contained herein is derived from information provided by parties other than Homes.com. All information provided is deemed reliable, but is not guaranteed to be accurate and should be independently verified.
IDX information is provided exclusively for personal, non-commercial use, and may not be used for any purpose other than to identify prospective properties consumers may be interested in purchasing. Information is deemed reliable but not guaranteed.
Ask me questions while you tour the home.