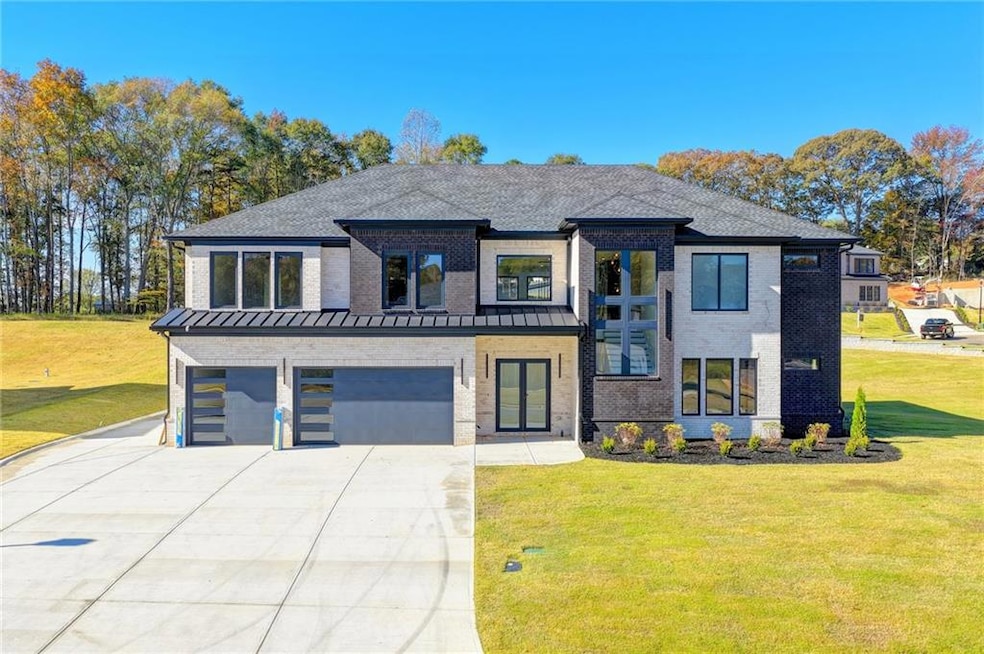
$875,000
SOLD JUN 4, 2026

23 Deer Canyon Dr Auburn, GA 30011

Auburn Area
5 Beds
4.5 Baths
4,600 Sq Ft
0.61 Acre Lot

Sale Details

Date Sold: June 4, 2026

$190 Per Sq Ft

20% Below List Price

210 Days on Market

Highlights

  • New Construction
  • Family Room with Fireplace
  • Oversized primary bedroom
  • Contemporary Architecture
  • Freestanding Bathtub
  • Wood Flooring

About This Home

As of June 2026

EXPERIENCE THE EXCITEMENT OF SPRING WITH A SPECIAL PRICE IMPROVMENT ON YOUR DREAM HOME. TAKE ADVANTAGE AND MAKE OWNING THIS HOME A REALITY.
Imagine celebrating the Summer in a home that’s perfect for you and your loved ones. To make the season even brighter, we've just improved the price on this exceptional property. Welcome to your brand new home in a luxury Auburn community. This beautiful 5-bedroom, 4.5-bath house sits on a spacious, level lot and features elegant, top-to-bottom finishes. Hardwood floors run throughout, while large picture windows fill the space with natural light. The great room is perfect for gatherings, with an architecturally detailed fireplace and custom built-in bookcases for cozy evenings. The open layout leads into a gourmet kitchen with a farmhouse sink, floating shelves, ample cabinetry, a large island for extra counter space, and a walk-in pantry. The first floor includes a guest or in-law suite and an additional room for use as a fifth bedroom, office, or exercise space. Upstairs, you'll find three more bedrooms, including an oversized primary suite with a spa-inspired bathroom featuring a freestanding soaking tub, a walk-in shower with a rain head faucet, and double vanities. The walk-in closet offers built-in shelves and plenty of hanging space. The laundry room is thoughtfully designed with a sink and large counter, and all additional bathrooms are beautifully finished. Parking is abundant with a three-car garage and a spacious driveway. Outdoors, enjoy a covered patio perfect for grilling and relaxing, with a backyard ready for your personal touch. This luxury neighborhood, conveniently located near Hamilton Mill and I-85, provides easy access to shopping, dining, and commuting routes—making it the perfect place to begin your next chapter.

Last Agent to Sell the Property

Cindy Stewart

Keller Williams Realty Atlanta Partners Brokerage Phone: 678-775-2600 Listed on: 10/17/2025

Keller Williams Realty Atlanta Partners

Last Buyer's Agent

Cindy Stewart

Keller Williams Realty Atlanta Partners Brokerage Phone: 678-775-2600 Listed on: 10/17/2025

Keller Williams Realty Atlanta Partners

Home Details

Home Type

  • Single Family

Year Built

  • Built in 2025 | New Construction

Lot Details

  • 26,746 Sq Ft Lot
  • Corner Lot
  • Back and Front Yard

HOA Fees

  • $42 Monthly HOA Fees

Parking

  • 3 Car Attached Garage
  • Parking Accessed On Kitchen Level
  • Front Facing Garage
  • Garage Door Opener

Home Design

  • Contemporary Architecture
  • Traditional Architecture
  • European Architecture
  • Slab Foundation
  • Composition Roof
  • Brick Front

Interior Spaces

  • 4,600 Sq Ft Home
  • Bookcases
  • Crown Molding
  • Beamed Ceilings
  • Tray Ceiling
  • Ceiling height of 10 feet on the lower level
  • Ceiling Fan
  • Electric Fireplace
  • Double Pane Windows
  • Insulated Windows
  • Entrance Foyer
  • Family Room with Fireplace
  • 2 Fireplaces
  • Breakfast Room
  • Wood Flooring
  • Neighborhood Views
  • Fire and Smoke Detector

Kitchen

  • Eat-In Kitchen
  • Walk-In Pantry
  • Double Oven
  • Electric Cooktop
  • Microwave
  • Dishwasher
  • Kitchen Island
  • Solid Surface Countertops
  • Farmhouse Sink

Bedrooms and Bathrooms

  • Oversized primary bedroom
  • Split Bedroom Floorplan
  • Walk-In Closet
  • In-Law or Guest Suite
  • Double Vanity
  • Freestanding Bathtub
  • Soaking Tub
  • Bathtub With Separate Shower Stall

Laundry

  • Laundry in Mud Room
  • Laundry Room
  • Laundry on upper level
  • Sink Near Laundry

Outdoor Features

  • Covered Patio or Porch

Schools

  • Bramlett Elementary School
  • Russell Middle School
  • Winder-Barrow High School

Utilities

  • Zoned Heating and Cooling System
  • Underground Utilities
  • 220 Volts
  • 220 Volts in Garage
  • Tankless Water Heater
  • Septic Tank
  • Phone Available

Listing and Financial Details

  • Tax Lot 8
  • Assessor Parcel Number XX026N 008

Community Details

Overview

  • The Oaks At Rocky Creek Subdivision

Recreation

  • Park

Home Details

Home Type

Single Family

Year Built

Built in 2025 | New Construction

Lot Details

0.61 Acres

HOA Fees

$42 per month

Parking

3

Listing Details

  • Standard Status: Closed
  • Property Type: Residential
  • Property Sub Type: Single Family Residence
  • Architectural Style: Contemporary, European, Traditional
  • Property Condition: New Construction
  • Year Built: 2025
  • Accessibility Features: None
  • Horses: No
  • LotSizeAcres: 0.614
  • Water Body Name: None
  • Co List Office Mls Id: KWRS01
  • Subdivision Name: The Oaks at Rocky Creek
  • Tax Parcel Letter: XX026N-008
  • FMLS_MlsPropertyType: Residential Detached
  • FMLS_Dock: None
  • Special Features: NewHome

Interior Features

  • Flooring: Hardwood
  • Fireplace Features: Electric, Family Room
  • Other Equipment: None
  • Appliances: Dishwasher, Double Oven, Electric Cooktop, Electric Range, Electric Water Heater, Microwave, Tankless Water Heater
  • Interior Amenities: Beamed Ceilings, Bookcases, Crown Molding, Double Vanity, Entrance Foyer, High Ceilings 10 ft Lower, Tray Ceiling(s), Walk-In Closet(s)
  • Basement: None
  • Common Walls: No Common Walls
  • Spa Features: None
  • Window Features: Double Pane Windows, Insulated Windows
  • Full Bathrooms: 4
  • Half Bathrooms: 1
  • Total Bedrooms: 5
  • Fireplaces: 2
  • Main Level Bathrooms: 1
  • Main Level Bedrooms: 2
  • RoomBedroomFeatures: In-Law Floorplan, Oversized Master, Split Bedroom Plan
  • FMLS_UpperLevelFullBathrooms: 3
  • FMLS_MainLevelHalfBathrooms: 1
  • RoomDiningRoomFeatures: None
  • RoomKitchenFeatures: Breakfast Room, Cabinets Stain, Eat-in Kitchen, Kitchen Island, Pantry Walk-In, Solid Surface Counters
  • FMLS_UpperLevelBedrooms: 3
  • RoomMasterBathroomFeatures: Double Vanity, Separate Tub/Shower, Soaking Tub

Exterior Features

  • Other Structures: None
  • Construction Materials: Brick Front
  • Fencing: None
  • Patio And Porch Features: Covered, Front Porch, Patio
  • Exterior Features: None
  • Pool Features: None
  • View: Neighborhood
  • Pool Private: No
  • Home Warranty: No
  • Foundation Details: Slab
  • Roof: Composition

Garage/Parking

  • Garage Spaces: 3
  • Parking Features: Attached, Garage, Garage Door Opener, Garage Faces Front, Kitchen Level

Utilities

  • Sewer: Septic Tank
  • Water Source: Public
  • Security: Smoke Detector(s)
  • Cooling: Ceiling Fan(s), Central Air, Electric
  • Heating: Electric, Zoned
  • Laundry Features: Laundry Room, Mud Room, Sink, Upper Level
  • Utilities: Natural Gas Available, Phone Available, Underground Utilities, Water Available
  • Electric: 220 Volts, 220 Volts in Garage
  • Heating Yn: Yes

Condo/Co-op/Association

  • HOA Fee Includes: Maintenance Grounds
  • Community Features: Homeowners Assoc, Park
  • Association Fee: 500
  • Association Fee Frequency: Annually
  • Association: Yes

Schools

  • Middle Or Junior School: Russell

Green Features

  • Efficiency: None
  • Green Energy Generation: None

Lot Info

  • Lot Features: Back Yard, Corner Lot, Front Yard
  • Lot Dimensions: x
  • Parcel Number: XX026N 008
  • Horse Amenities: None
  • Land Lease: No
  • Property Attached Yn: No
  • Land Lease Amount Frequency: Monthly
  • Lot Size Sq Ft: 26745.84
  • Land Lease Expiration Date: 2026-05-30
  • Additional Parcels: No

Multi Family

  • Waterfront Features: None

Tax Info

  • Tax Year: 2025
  • Tax Lot: 8

MLS Schools

  • Elementary School: Bramlett
  • High School: Winder-Barrow
Create a Home Valuation Report for This Property
The Home Valuation Report is an in-depth analysis detailing your home's value as well as a comparison with similar homes in the area

Home Values in the Area

Source: Public Records

Average Home Value in this Area


Source: Public Records

Property History

We collect this data history from publicly available records. To have your information removed, we recommend requesting removal directly through your county’s website.

Date Event Price List to Sale Price per Sq Ft
06/04/2026 06/04/26 Sold $875,000 -5.4% $190 / Sq Ft
05/15/2026 05/15/26 Pending -- -- --
04/17/2026 04/17/26 Price Changed $925,000 -2.6% $201 / Sq Ft
02/20/2026 02/20/26 Price Changed $950,000 -6.4% $207 / Sq Ft
12/16/2025 12/16/25 Price Changed $1,015,000 -6.8% $221 / Sq Ft
10/17/2025 10/17/25 For Sale $1,089,000 -- $237 / Sq Ft
Source: First Multiple Listing Service (FMLS)

Agents Affiliated with this Home

  • Section Image
See All Agents

Map

Source: First Multiple Listing Service (FMLS)

MLS Number: 7667843

First Multiple Listing Service (FMLS)
Your Personal Tour Guide

Ask me questions while you tour the home.