
Susan Lefebvre
HB Real Estate, LLC
(413) 420-5351
54 Total Sales
1 in Belchertown
$45,000 Price
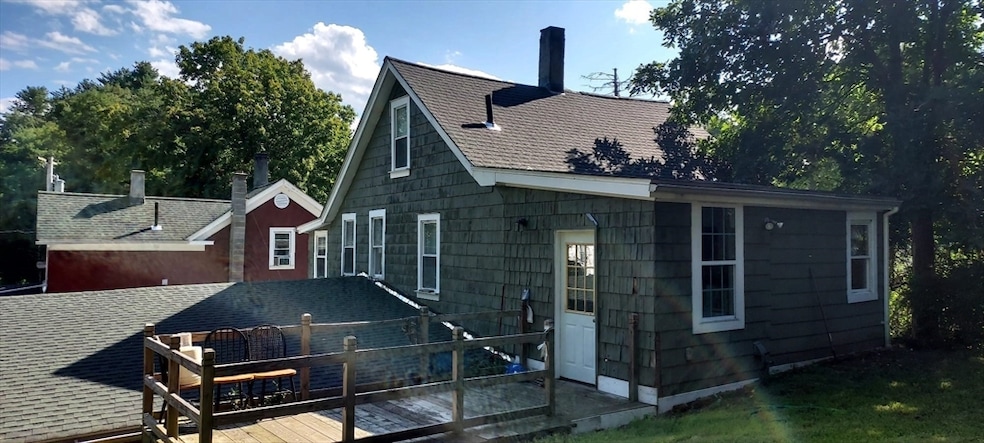


Investors, seize this rare opportunity to own a lucrative multi-family property with three income-generating units! This versatile investment features two separate houses on one lot. The Red House boasts 4 bedrooms and 2 full baths, with beautiful hardwood floors (covered with area rugs, not glued on). The Green House’s upstairs unit 2 offers 3 bedrooms, 1 full bath, and a serene balcony walking out to the backyard. On the ground level, Unit 3 is a 3-bedroom, 1-bath dwelling that is currently vacant. Units 1 and 2 are rented with yearly leases ending in Dec, who would like to renew. Unit 3 is recently painted and prepared for the next tenants with tile flooring adding to its durability and charm. Whether you live here and keep renting the other units or lease all three, this property offers endless potential for savvy investors! Approximately a 6-year-old roof. Newer utilities. Don't miss out.
Last Agent to Sell the Property
William Raveis R.E. & Home Services Listed on: 09/19/2024
We collect this data history from publicly available records. To have your information removed, we recommend requesting removal directly through your county’s website.
Susan Lefebvre
HB Real Estate, LLC
(413) 420-5351
54 Total Sales
1 in Belchertown
$45,000 Price
Karen Kirby
HB Real Estate, LLC
(860) 831-3977
94 Total Sales
3 in Belchertown
$265K - $575K Price Range
Karol Makusiewicz
Signature Realty
(413) 314-2949
65 Total Sales
1 in Belchertown
$335,000 Price
Christina Pietras
Naples Realty Group
(413) 278-6757
44 Total Sales
2 in Belchertown
$40K - $725K Price Range
Lisa Carroll
Delap Real Estate LLC
(413) 414-4721
35 Total Sales
1 in Belchertown
$300,000 Price
Ray Hoess-Brooks
HB Real Estate, LLC
(860) 356-3690
137 Total Sales
6 in Belchertown
$170K - $640K Price Range
We collect this data history from publicly available records. To have your information removed, we recommend requesting removal directly through your county’s website.
| Date | Buyer | Sale Price | Title Company |
|---|---|---|---|
| $430,000 | None Available | ||
| Plumtree Real Estate Llc | -- | -- | |
| Ozcelik Steven | $40,000 | -- | |
| Daniels Claire | -- | -- |
We collect this data history from publicly available records. To have your information removed, we recommend requesting removal directly through your county’s website.
| Date | Status | Borrower | Loan Amount |
|---|---|---|---|
| Open | $408,500 | ||
| Previous Owner | Plumtree Real Estate Llc | $220,000 | |
| Previous Owner | Ozcelik Steven | $106,000 | |
| Previous Owner | Daniels Arthur L | $60,000 | |
| Previous Owner | Daniels Arthur L | $10,000 |
We collect this data history from publicly available records. To have your information removed, we recommend requesting removal directly through your county’s website.
| Date | Event | Price | List to Sale | Price per Sq Ft | Prior Sale |
|---|---|---|---|---|---|
| 04/10/2025 04/10/25 | Sold | $430,000 | -20.2% | $123 / Sq Ft | |
| 02/12/2025 02/12/25 | Pending | -- | -- | -- | |
| 09/19/2024 09/19/24 | For Sale | $539,000 | +1247.5% | $155 / Sq Ft | |
| 09/15/2017 09/15/17 | Sold | $40,000 | -42.9% | $20 / Sq Ft | View Prior Sale |
| 08/01/2017 08/01/17 | Pending | -- | -- | -- | |
| 05/31/2017 05/31/17 | For Sale | $70,000 | -- | $35 / Sq Ft |
We collect this data history from publicly available records. To have your information removed, we recommend requesting removal directly through your county’s website.
| Year | Tax Paid | Tax Assessment Tax Assessment Total Assessment is a certain percentage of the fair market value that is determined by local assessors to be the total taxable value of land and additions on the property. | Land | Improvement |
|---|---|---|---|---|
| 2025 | $6,454 | $444,800 | $71,100 | $373,700 |
| 2024 | $6,303 | $411,400 | $64,300 | $347,100 |
| 2023 | $6,014 | $368,500 | $60,000 | $308,500 |
| 2022 | $5,506 | $311,800 | $60,000 | $251,800 |
| 2021 | $5,085 | $280,500 | $55,700 | $224,800 |
| 2020 | $4,562 | $251,100 | $55,700 | $195,400 |
| 2019 | $2,339 | $127,700 | $47,400 | $80,300 |
| 2018 | $2,314 | $127,200 | $48,500 | $78,700 |
| 2017 | $2,297 | $126,200 | $48,500 | $77,700 |
| 2016 | $2,503 | $139,300 | $47,400 | $91,900 |
| 2015 | $2,580 | $144,200 | $49,300 | $94,900 |
Seller's Agent in 2025
Samar Moushabeck
William Raveis R.E. & Home Services
(413) 374-6558
55 Total Sales
EM
Seller's Agent in 2017
Erin Morris
Keller Williams Realty
Source: MLS Property Information Network (MLS PIN)
MLS Number: 73292519
APN: BELC M:109 L:34
Disclaimer: Certain information contained herein is derived from information provided by parties other than Homes.com. All information provided is deemed reliable, but is not guaranteed to be accurate and should be independently verified.
The property listing data and information, or the Images, set forth herein were provided to MLS Property Information Network, Inc. from third party sources, including sellers, lessors and public records, and were compiled by MLS Property Information Network, Inc. The property listing data and information, and the Images, are for the personal, non-commercial use of consumers having a good faith interest in purchasing or leasing listed properties of the type displayed to them and may not be used for any purpose other than to identify prospective properties which such consumers may have a good faith interest in purchasing or leasing. MLS Property Information Network, Inc. and its subscribers disclaim any and all representations and warranties as to the accuracy of the property listing data and information, or as to the accuracy of any of the Images, set forth herein.
Ask me questions while you tour the home.