
Nikki Richmond
LIVELY REAL ESTATE
(321) 415-3012
65 Total Sales
2 in DeBary
$55K - $525K Price Range

Estimated Value: $459,000 - $505,000
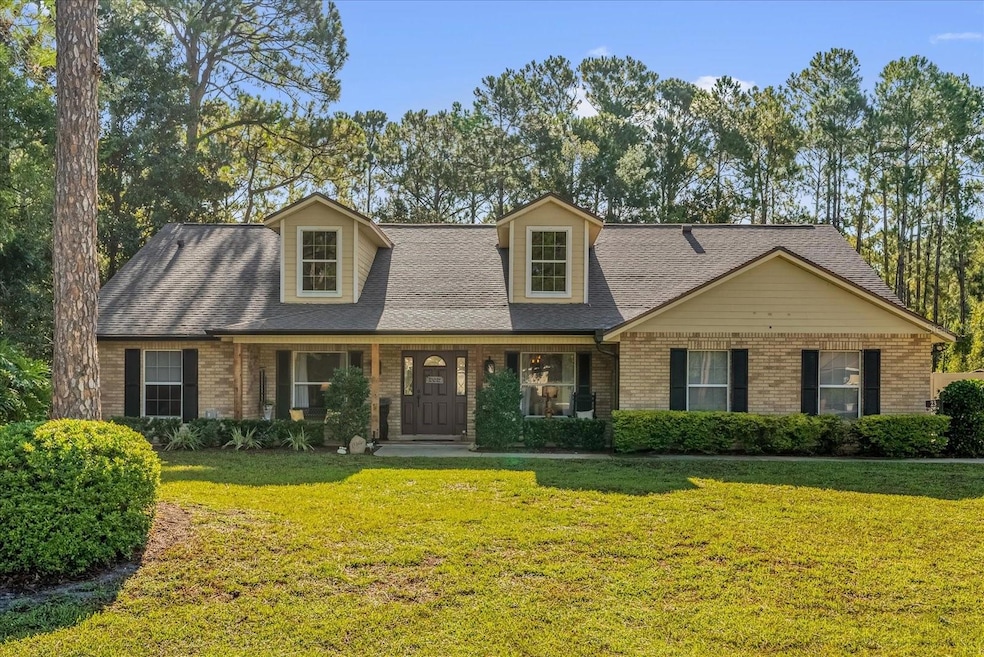
Welcome to this beautifully maintained, custom brick home nestled on a spacious half-acre lot in the highly sought-after St. John’s Woods community in DeBary. Offering 1,993 square feet of thoughtfully designed living space, this 3-bedroom, 2-bathroom residence also features a versatile flex room—perfect for a home office, den, or creative studio. Step inside to discover vaulted ceilings, tile flooring, and an open, airy atmosphere filled with natural light. The kitchen is a chef’s delight with stainless steel appliances, updated cabinetry and countertops, and a charming breakfast nook—ideal for casual meals and morning coffee. Entertain with ease in the separate dining room and spacious open-concept living area, or retreat to the private primary suite, which boasts a large en suite bathroom complete with a soaking tub and separate shower. The split floor plan ensures added privacy, with two additional bedrooms and a full bath located on the opposite side of the home. Enjoy the best of Florida living on the expansive screened-in patio, or fire up the grill in the outdoor gazebo area, surrounded by peaceful views of the lush, tree-lined yard. The backyard borders a protected nature area that will never be developed, offering a serene backdrop of local wildlife—including the occasional deer. A fully fenced yard makes this a great space for pets, and the mature landscaping adds even more charm and curb appeal. Additional highlights include a 2-car garage, newer roof, updated AC system, hot water heater, and gutters with leaf guards—providing peace of mind for years to come. Located just minutes from the scenic St. John’s River, a public boat ramp, and the popular Swamp House restaurant, this home also offers easy access to Orlando and Florida’s stunning Atlantic beaches—both less than 30 minutes away. If you’ve been dreaming of the perfect blend of country charm and modern convenience, this delightful home is ready to welcome you.
Last Agent to Sell the Property
RISE REALTY OF FLORIDA LLC Brokerage Phone: 386-804-4114 License #3315018 Listed on: 07/22/2025
We collect this data history from publicly available records. To have your information removed, we recommend requesting removal directly through your county’s website.
Nikki Richmond
LIVELY REAL ESTATE
(321) 415-3012
65 Total Sales
2 in DeBary
$55K - $525K Price Range
Paul Giles
COMPASS FLORIDA LLC
(321) 415-5436
93 Total Sales
1 in DeBary
$475,000 Price
Freddie Crespo
INVESTORS REAL ESTATE LLC
(321) 926-9610
81 Total Sales
1 in DeBary
$696,000 Price
Ariel Vargas
EXP REALTY LLC
(321) 320-9671
486 Total Sales
4 in DeBary
$163K - $442K Price Range
Sherri King
WATSON REALTY CORP
(386) 414-7133
86 Total Sales
1 in DeBary
$545,000 Price
Sarah Doyer
COLDWELL BANKER REALTY
(386) 507-0262
62 Total Sales
2 in DeBary
$313K - $500K Price Range
We collect this data history from publicly available records. To have your information removed, we recommend requesting removal directly through your county’s website.
| Date | Buyer | Sale Price | Title Company |
|---|---|---|---|
| $467,000 | All Florida Title | ||
| $218,000 | Watson Title Services Inc | ||
| -- | -- | ||
| $25,000 | -- | ||
| $45,000 | -- | ||
| $100 | -- |
We collect this data history from publicly available records. To have your information removed, we recommend requesting removal directly through your county’s website.
| Date | Status | Borrower | Loan Amount |
|---|---|---|---|
| Open | $443,600 | ||
| Closed | $214,051 | ||
| Previous Owner | $85,280 | ||
| Previous Owner | $95,269 |
We collect this data history from publicly available records. To have your information removed, we recommend requesting removal directly through your county’s website.
| Date | Event | Price | List to Sale | Price per Sq Ft |
|---|---|---|---|---|
| 10/06/2025 10/06/25 | Sold | $467,000 | 0.0% | $234 / Sq Ft |
| 08/20/2025 08/20/25 | Pending | -- | -- | -- |
| 08/05/2025 08/05/25 | Price Changed | $467,000 | -3.7% | $234 / Sq Ft |
| 08/01/2025 08/01/25 | Price Changed | $485,000 | -2.8% | $243 / Sq Ft |
| 07/22/2025 07/22/25 | For Sale | $499,000 | -- | $250 / Sq Ft |
We collect this data history from publicly available records. To have your information removed, we recommend requesting removal directly through your county’s website.
| Year | Tax Paid | Tax Assessment Tax Assessment Total Assessment is a certain percentage of the fair market value that is determined by local assessors to be the total taxable value of land and additions on the property. | Land | Improvement |
|---|---|---|---|---|
| 2026 | $3,924 | $289,319 | ||
| 2025 | $3,924 | $401,905 | $100,800 | $301,105 |
| 2024 | $3,550 | $260,625 | ||
| 2023 | $3,550 | $253,034 | $0 | $0 |
| 2022 | $3,471 | $245,664 | $0 | $0 |
| 2021 | $3,595 | $238,509 | $0 | $0 |
| 2020 | $3,565 | $235,216 | $0 | $0 |
| 2019 | $3,756 | $229,928 | $31,800 | $198,128 |
| 2018 | $3,979 | $203,867 | $30,000 | $173,867 |
| 2017 | $3,904 | $189,325 | $26,400 | $162,925 |
| 2016 | $2,117 | $139,663 | $0 | $0 |
| 2015 | $2,165 | $138,692 | $0 | $0 |
| 2014 | $2,139 | $137,591 | $0 | $0 |
Seller's Agent in 2025
Regina Sittig
RISE REALTY OF FLORIDA LLC
(407) 314-7776
56 Total Sales
Buyer's Agent in 2025
Kristen Clem
MAINSTREET REALTY
(386) 837-3760
87 Total Sales
Source: Stellar MLS
MLS Number: V4943912
APN: 8031-01-07-0140
Disclaimer: Certain information contained herein is derived from information provided by parties other than Homes.com. All information provided is deemed reliable, but is not guaranteed to be accurate and should be independently verified.
All data is obtained from various sources and may not have been verified by broker or MLS GRID. Supplied Open House Information is subject to change without notice. All information should be independently reviewed and verified for accuracy. Properties may or may not be listed by the office/agent presenting the information. Some IDX listings have been excluded from this website. IDX information is provided exclusively for personal, non-commercial use, and may not be used for any purpose other than to identify prospective properties consumers may be interested in purchasing. Information is deemed reliable but not guaranteed.
Listings courtesy of Stellar MLS as distributed by MLS GRID.
Based on information submitted to the MLS GRID
Listing Information presented by local MLS brokerage: Ten-X - (888)-952-6393
Ask me questions while you tour the home.