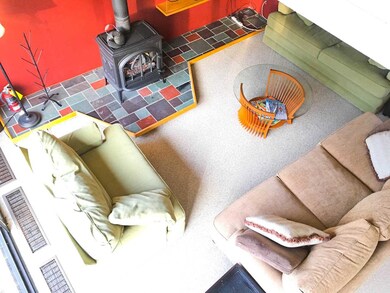
NOT LISTED FOR SALE

23 Drumley Rd S Unit 4 Warren, VT 05674

Warren Area
3 Beds
2 Baths
1,400 Sq Ft
1971 Built

Sale Details

Date Sold: August 18, 2020

Last sale price $214,000 $153 Per Sq Ft

187 Days on Market

Highlights

  • In Ground Pool
  • Deck
  • Natural Light
  • Resort Property
  • Contemporary Architecture
  • Woodwork

About This Home

As of August 2020

DSL up to 12 Megs down, One up as per Green Mountain Access. GMP $70/mo Gillespies July 2018-june 2019 895.6 g. July 2017- June 2018 700.7 g 12.20.19 $1.15/g

Last Agent to Sell the Property

Clayton-Paul Cormier Jr

Maple Sweet Real Estate License #081.0004348 Listed on: 12/26/2019

Last Buyer's Agent

Donna Cusson

KW Vermont- Mad River Valley License #081.0004580

KW Vermont- Mad River Valley
Create a Home Valuation Report for This Property
The Home Valuation Report is an in-depth analysis detailing your home's value as well as a comparison with similar homes in the area

Property Details

Home Type

  • Condominium

Est. Annual Taxes

  • $3,656

Year Built

  • Built in 1971

HOA Fees

  • $450 Monthly HOA Fees

Parking

  • 1 Car Garage
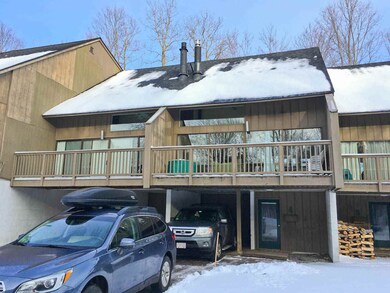
  • Carport
  • Gravel Driveway
  • Shared Driveway
  • Dirt Driveway

Home Design

  • Contemporary Architecture
  • Concrete Foundation
  • Wood Frame Construction
  • Shingle Roof
  • Wood Siding

Interior Spaces

  • 1,400 Sq Ft Home
  • 3-Story Property
  • Woodwork
  • Natural Light
  • Drapes & Rods
  • Dining Area

Kitchen

  • Electric Range
  • Stove
  • Range Hood
  • Microwave
  • Dishwasher

Flooring

  • Carpet
  • Ceramic Tile

Bedrooms and Bathrooms

  • 3 Bedrooms

Laundry

  • Dryer
  • Washer

Home Security

Outdoor Features

  • In Ground Pool
  • Deck

Unit Details

  • Landscaped

Schools

  • Warren Elementary School
  • Harwood Union Middle/High School
  • Harwood Union High School

Utilities

  • Heating System Uses Gas
  • Baseboard Heating
  • Underground Utilities
  • Liquid Propane Gas Water Heater
  • Community Sewer or Septic
  • High Speed Internet
  • Phone Available
  • Cable TV Available

Community Details

Overview

  • Master Insurance
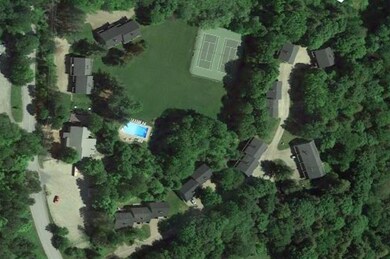
  • Resort Property
  • Drumleys Condos

Amenities

  • Common Area
  • Door to Door Trash Pickup

Recreation

  • Tennis Courts
  • Community Pool
  • Snow Removal

Security

  • Carbon Monoxide Detectors
  • Fire and Smoke Detector

Property Details

Home Type

Condominium

Est. Annual Taxes

$3,656

Year Built

Built in 1971

HOA Fees

$450 per month

Parking

1

Listing Details

  • Status Detail: Closed
  • Style: Contemporary
  • Directions: From the intersection of Rt 100, take the Sugarbush Access Road up 1.9 miles. Take R onto German Flats Road and drive three tenths of a mile. R into first Drumleys drivewyay, 4th unit on L.
  • Units per Building: 6
  • Assessment Amount: 178800
  • Construction: Existing
  • Resort: Yes
  • Total Stories: 3
  • Price Per Sq Ft: 152.86
  • Property Class: Residential
  • Property Type: Condo
  • Year Built: 1971
  • List Agent: 21673
  • Special Features: None
  • Property Sub Type: Condos
  • Stories: 3

Interior Features

  • Appliances: Dishwasher, Dryer, Range Hood, Microwave, Range - Electric, Refrigerator, Washer
  • Equipment: CO Detector, Smoke Detector
  • Features Interior: Dining Area, Draperies, Natural Light, Natural Woodwork
  • Total Bedrooms: 3
  • Flooring: Ceramic Tile, Carpet
  • Total Bathrooms: 2
  • Three Quarter Bathrooms: 1
  • Full Bathrooms: 1
  • Level 1: Level 1: Bedroom, Level 1: Bath - 3/4, Level 1: Mudroom
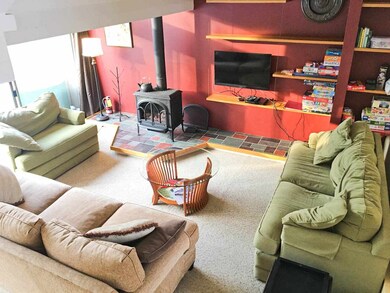
  • Level 2: Level 2: Dining Room, Level 2: Kitchen, Level 2: Living Room
  • Level 3: Level 3: Bedroom, Level 3: Bath - Full, Level 3: Loft, Level 3: Primary Bedroom
  • Room 1: Kitchen, 6.7 x 9.10, On Level: 2
  • Room 2: Dining Room, 9.9 x 10.7, On Level: 2
  • Room 3: Living Room, 17.7 x 19.3, On Level: 2
  • Room 4: Loft, 6.1 x 10.7, On Level: 3
  • Room 5: 3, 9.4 x 10.7
  • Room 6: Bedroom, 9.4 x 14.4, On Level: 3
  • Room 7: Bedroom, 11.9 x 13.2, On Level: 1
  • Room 8: Mudroom, 8.3 x 9.1, On Level: 1
  • Room 9: Bath - Full, 5 x 9.10, On Level: 3
  • Room 10: 1
  • Sq Ft - Apx Finished AG: 1400
  • Sq Ft - Apx Total: 1400
  • Sq Ft - Apx Total Finished: 1400

Exterior Features

  • Construction: Wood Frame
  • Driveway: Common/Shared, Dirt, Gravel
  • Exterior: Wood
  • Foundation: Concrete
  • Roads: Public
  • Roof: Shingle - Asphalt
  • Features Exterior: Trash, Deck, Pool - In Ground, Tennis Court

Garage/Parking

  • Garage Capacity: 1
  • Garage Type: Carport
  • Garage: Yes

Utilities

  • Cable Company: Waitsfield Cable
  • Electric: Circuit Breaker(s)
  • Fuel Company: Gillespies
  • Sewer: Community
  • Water: Community
  • Water Heater: Gas - LP/Bottle
  • Heating Fuel: Electric, Gas - LP/Bottle
  • Heating: Baseboard, Direct Vent, Electric, Stove - Gas
  • Electric Company: GMP
  • Phone Company: Waitsfield Telecom
  • Utilities: Cable - Available, Dsl, Gas - Lp/Bottle, High Speed Intrnt -Avail, Telephone Available, Underground Utilities

Condo/Co-op/Association

  • HOA Fee Frequency: Monthly
  • Fee: 450
  • Condo Fees: Yes
  • Condo Name: Drumleys
  • Association Amenities: Master Insurance, Landscaping, Common Acreage, Pool - In-Ground, Snow Removal, Tennis Court, Trash Removal

Fee Information

  • Tax Class: Non-Homestead

Schools

  • Elementary School: Warren Elementary School
  • High School: Harwood Union High School

Lot Info

  • Common Land Acres: 7
  • Lot Description: Condo Development
  • Surveyed: Yes
  • Zoning: Vacation Residential
  • Deed Book: 219
  • Deed Page: 22-23
  • Deed Recorded Type: Warranty
  • Unit/Lot Number: Unit 4

Tax Info

  • Tax Gross Amount: 3656.46
  • Tax Year: 2019

MLS Schools

  • School District: Washington West
  • School Middle Jr: Harwood Union Middle/High

Home Values in the Area

Source: Public Records

Average Home Value in this Area


Source: Public Records

Agents Specializing in Warren, VT

See All Agents

Property History

We collect this data history from publicly available records. To have your information removed, we recommend requesting removal directly through your county’s website.

Date Event Price List to Sale Price per Sq Ft
08/18/2020 08/18/20 Sold $214,000 -1.8% $153 / Sq Ft
06/30/2020 06/30/20 Pending -- -- --
02/05/2020 02/05/20 For Sale $218,000 0.0% $156 / Sq Ft
01/18/2020 01/18/20 Pending -- -- --
12/26/2019 12/26/19 For Sale $218,000 -- $156 / Sq Ft
Source: PrimeMLS

Agents Affiliated with this Home

  • Section Image
  • Section Image
See All Agents

Map

Source: PrimeMLS

MLS Number: 4788659

PrimeMLS
Your Personal Tour Guide

Ask me questions while you tour the home.