
Hattie Terkowski
Ironhorse Realty, LLC
(610) 798-1059
65 Total Sales
2 in Manatawny-Farmington
$220K - $286K Price Range


Estimated Value: $206,009
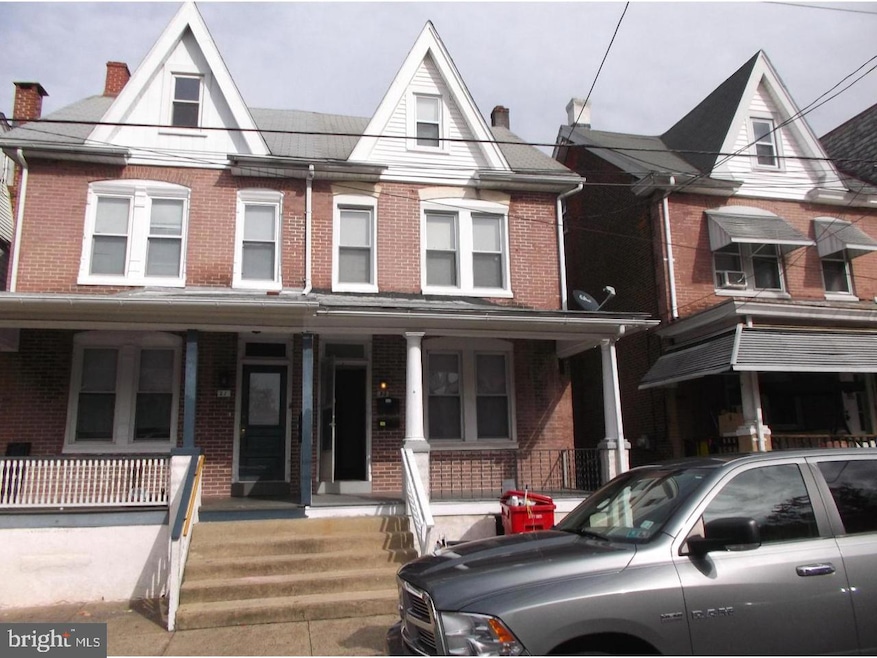
Fantastic opportunity to own a well-maintained duplex in Pottstown. Each unit offers one bed, one bath - on the 1st floor, and two beds, one bath - on the 2nd floor unit, which is already separately metered. Enjoy walkability to shops and restaurants, easy highway access, and so much more. Ideal for investors seeking immediate rental income or owner-occupiers looking to supplement their mortgage payments. Don't miss out on this income-generating gem!
Listing Agent(s) have a financial interest and ownership of the property
Last Agent to Sell the Property
(267) 673-5246 keenan@orgrealty.com Opulent Realty Group LLC License #RS-0037028 Listed on: 07/01/2025
We collect this data history from publicly available records. To have your information removed, we recommend requesting removal directly through your county’s website.
Hattie Terkowski
Ironhorse Realty, LLC
(610) 798-1059
65 Total Sales
2 in Manatawny-Farmington
$220K - $286K Price Range
Richard Sachetta
United Real Estate Strive 212
(484) 878-5932
46 Total Sales
1 in Manatawny-Farmington
$210,000 Price
Chris Good
Astoria Realty Advisors LLC
(717) 864-5979
122 Total Sales
1 in Manatawny-Farmington
$155,000 Price
Heather Bosco
Keller Williams Hometown
(856) 878-2074
106 Total Sales
1 in Manatawny-Farmington
$288,000 Price
JEAN SIMCOX
Keller Williams Real Estate-Doylestown
(855) 584-4326
40 Total Sales
1 in Manatawny-Farmington
$200,000 Price
Keenan Washington
Opulent Realty Group LLC
(856) 249-3750
46 Total Sales
2 in Manatawny-Farmington
$192,000 Price Range
We collect this data history from publicly available records. To have your information removed, we recommend requesting removal directly through your county’s website.
| Date | Buyer | Sale Price | Title Company |
|---|---|---|---|
| $192,500 | None Listed On Document | ||
| $192,000 | -- | ||
| $115,000 | None Available | ||
| $30,000 | None Available | ||
| $1,443 | None Available | ||
| $50,000 | -- | ||
| -- | -- |
We collect this data history from publicly available records. To have your information removed, we recommend requesting removal directly through your county’s website.
| Date | Status | Borrower | Loan Amount |
|---|---|---|---|
| Open | $144,375 | ||
| Previous Owner | $125,000 |
We collect this data history from publicly available records. To have your information removed, we recommend requesting removal directly through your county’s website.
| Date | Event | Price | List to Sale | Price per Sq Ft | Prior Sale |
|---|---|---|---|---|---|
| 08/19/2025 08/19/25 | Sold | $192,000 | -4.0% | $106 / Sq Ft | |
| 07/08/2025 07/08/25 | Price Changed | $200,000 | +2.6% | $110 / Sq Ft | |
| 07/01/2025 07/01/25 | For Sale | $195,000 | +1.6% | $107 / Sq Ft | |
| 08/31/2022 08/31/22 | Sold | $192,000 | -1.5% | $106 / Sq Ft | View Prior Sale |
| 06/07/2022 06/07/22 | Pending | -- | -- | -- | |
| 06/07/2022 06/07/22 | Price Changed | $194,900 | +8.3% | $107 / Sq Ft | |
| 05/22/2022 05/22/22 | For Sale | $179,900 | +56.4% | $99 / Sq Ft | |
| 11/21/2018 11/21/18 | Sold | $115,000 | -11.5% | $63 / Sq Ft | View Prior Sale |
| 10/27/2018 10/27/18 | Pending | -- | -- | -- | |
| 09/20/2018 09/20/18 | Price Changed | $130,000 | -1.5% | $72 / Sq Ft | |
| 08/17/2018 08/17/18 | For Sale | $132,000 | 0.0% | $73 / Sq Ft | |
| 08/17/2018 08/17/18 | Pending | -- | -- | -- | |
| 07/25/2018 07/25/18 | For Sale | $132,000 | -- | $73 / Sq Ft |
We collect this data history from publicly available records. To have your information removed, we recommend requesting removal directly through your county’s website.
| Year | Tax Paid | Tax Assessment Tax Assessment Total Assessment is a certain percentage of the fair market value that is determined by local assessors to be the total taxable value of land and additions on the property. | Land | Improvement |
|---|---|---|---|---|
| 2026 | $4,794 | $73,230 | ||
| 2025 | $4,495 | $73,230 | $27,210 | $46,020 |
| 2024 | $4,495 | $73,230 | $27,210 | $46,020 |
| 2023 | $4,433 | $73,230 | $27,210 | $46,020 |
| 2022 | $4,410 | $73,230 | $27,210 | $46,020 |
| 2021 | $4,360 | $73,230 | $27,210 | $46,020 |
| 2020 | $4,283 | $73,230 | $27,210 | $46,020 |
| 2019 | $4,185 | $73,230 | $27,210 | $46,020 |
| 2018 | $2,975 | $73,230 | $27,210 | $46,020 |
| 2017 | $3,914 | $73,230 | $27,210 | $46,020 |
| 2016 | $3,884 | $73,230 | $27,210 | $46,020 |
| 2015 | $3,860 | $73,230 | $27,210 | $46,020 |
| 2014 | $3,860 | $73,230 | $27,210 | $46,020 |
Seller's Agent in 2025
Keenan Washington
Opulent Realty Group LLC
(215) 313-9132
2 in this area
46 Total Sales
Buyer's Agent in 2025
Derek Ryan
Keller Williams Real Estate -Exton
(610) 731-3578
2 in this area
288 Total Sales
Seller's Agent in 2022
Jerry Hill
Homestarr Realty
(267) 242-9172
1 in this area
258 Total Sales
Seller's Agent in 2018
Bill Halton
Keller Williams Real Estate-Blue Bell
(215) 858-6319
1 in this area
51 Total Sales
Source: Bright MLS
MLS Number: PAMC2146302
APN: 16-00-25272-002
Disclaimer: Certain information contained herein is derived from information provided by parties other than Homes.com. All information provided is deemed reliable, but is not guaranteed to be accurate and should be independently verified.
The data relating to real estate for sale on this website appears in part through the BRIGHT Internet Data Exchange program, a voluntary cooperative exchange of property listing data between licensed real estate brokerage firms, and is provided by BRIGHT through a licensing agreement.
Listing information is from various brokers who participate in the Bright MLS IDX program and not all listings may be visible on the site.
The property information being provided on or through the website is for the personal, non-commercial use of consumers and such information may not be used for any purpose other than to identify prospective properties consumers may be interested in purchasing.
Some properties which appear for sale on the website may no longer be available because they are for instance, under contract, sold or are no longer being offered for sale.
Property information displayed is deemed reliable but is not guaranteed.
Copyright 2026 Bright MLS, Inc.
Ask me questions while you tour the home.