M
Seller's Agent in 2026
Megan Florence
Howard Hanna Real Estate Services
(937) 408-5174
13 Total Sales
Estimated Value: $221,000 - $258,760
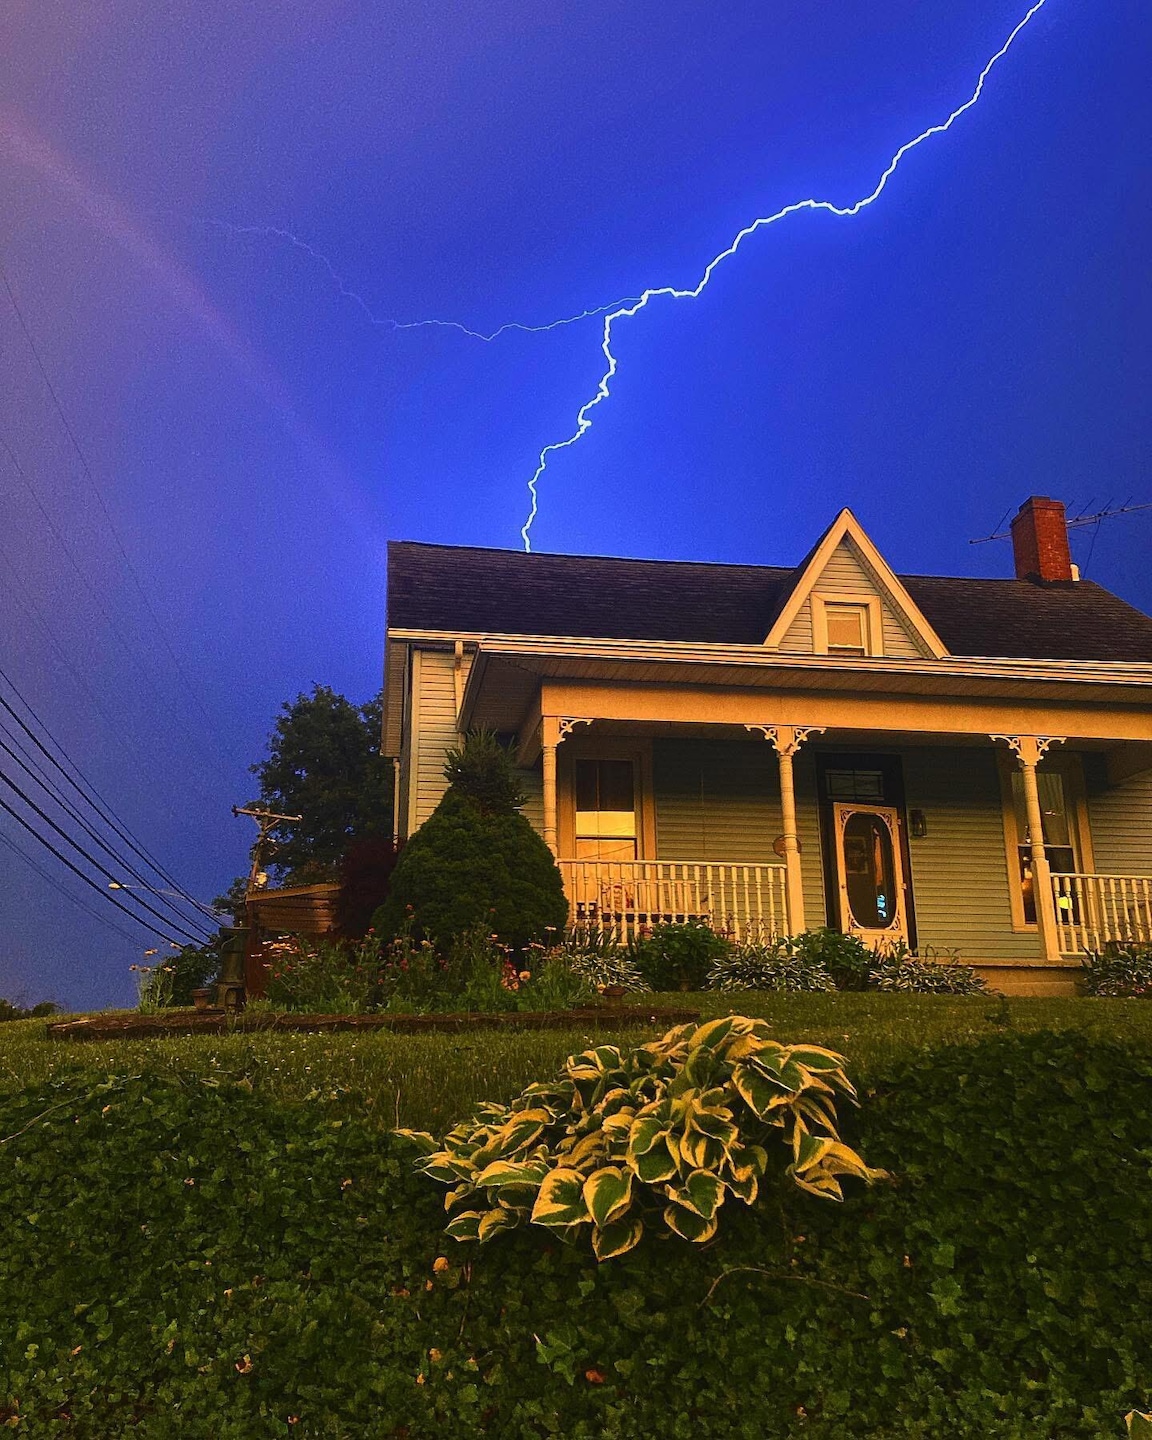
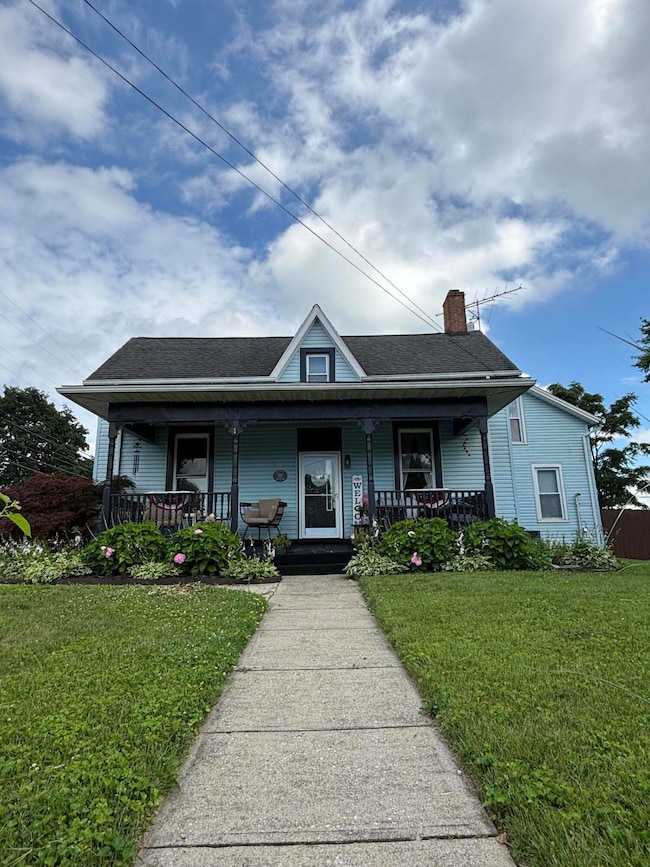
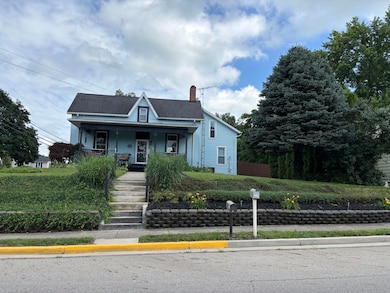
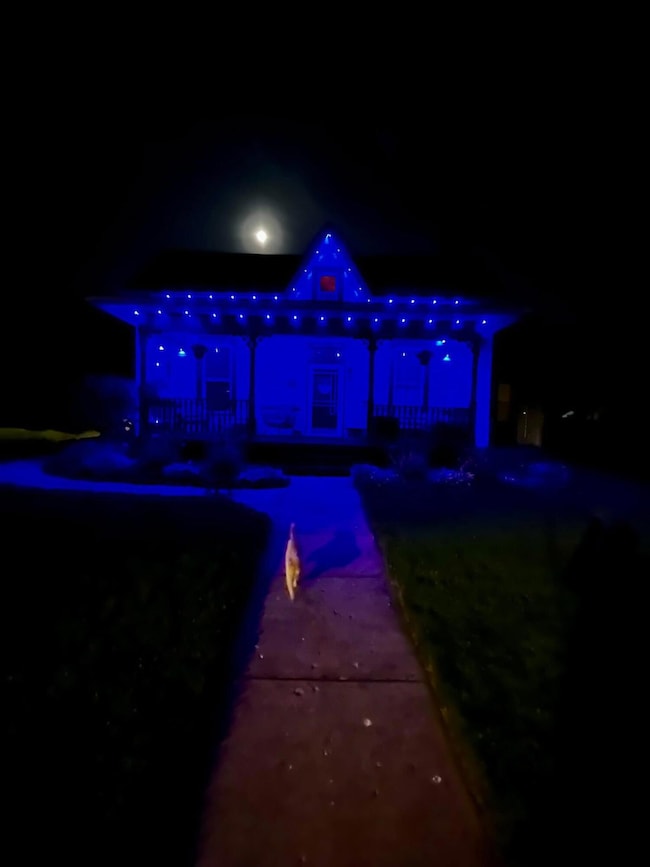
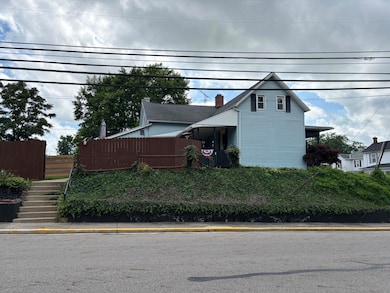
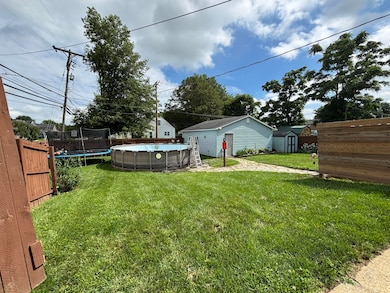
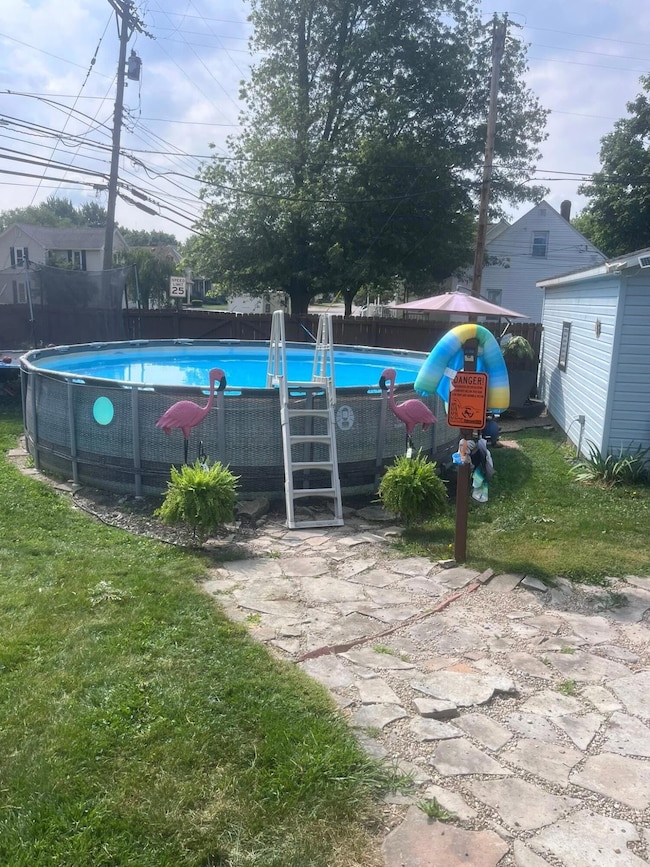
Here is your opportunity to live in the storybook village of SOUTH CHARLESTON! Within walking distance to all the community has to offer, including the local Polar Bar, Village Cup, community park, splash pad and schools. This charming home is central to it all! You'll fall in love with this well maintained 1900's home full of character! When you enter the front door of the home, your eyes are drawn up to the 12' ceilings in the living area, an updated shiplap accent wall and then straight through double glass doors into the 'first parlor'. In older homes, the parlor was generally the most decorated room in the home and where you greeted and entertained guests. Today, the current homeowners have used this space as a wonderful first floor master bedroom. As you move through the home, you'll encounter a hallway with a convenient side entry opening into the spacious kitchen where you'll enjoy preparing your prized dish in this modernized space ('22) with all new appliances. Flow right into the dining room, a first-floor bath (updated '22) and a very generous laundry room where there is plenty of space for a game room, home office or additional bedroom or nursery. Follow the stairwell up to a large hallway that could be a great spot for kids' projects or play area. This second story includes another full bath and 3 bedrooms. You'll be amazed at the fully fenced backyard retreat! A covered porch leads right onto a huge deck that was just renovated. After a long day's work, enjoy movie nights, a relaxing soak in the private hot tub or a swim in the above-ground pool including all the tools to keep it sparkling all summer long. A pathway leads to a detached two-car garage that's accessible from the alley behind the property (new door & opener) and separately, store all your yard/pool tools in the 8x10 shed. Additional updates include, 80 gal water heater, flooring, air ducts, and electric panel. HOMEOWNER WARRANTY! Keys at closing! Privacy in the village!
Last Agent to Sell the Property
Howard Hanna Real Estate Services License #2024005039 Listed on: 07/02/2025

We collect this data history from publicly available records. To have your information removed, we recommend requesting removal directly through your county’s website.
We collect this data history from publicly available records. To have your information removed, we recommend requesting removal directly through your county’s website.
| Date | Buyer | Sale Price | Title Company |
|---|---|---|---|
| $226,000 | Northwest Title & Escrow | ||
| $165,000 | None Listed On Document | ||
| -- | None Available | ||
| $69,900 | -- |
We collect this data history from publicly available records. To have your information removed, we recommend requesting removal directly through your county’s website.
| Date | Status | Borrower | Loan Amount |
|---|---|---|---|
| Open | $226,000 | ||
| Closed | $132,000 | ||
| Previous Owner | $5,000 | ||
| Previous Owner | $96,000 |
We collect this data history from publicly available records. To have your information removed, we recommend requesting removal directly through your county’s website.
| Date | Event | Price | List to Sale | Price per Sq Ft | Prior Sale |
|---|---|---|---|---|---|
| 02/02/2026 02/02/26 | Sold | $226,000 | -1.7% | $113 / Sq Ft | |
| 01/26/2026 01/26/26 | Pending | -- | -- | -- | |
| 12/14/2025 12/14/25 | Price Changed | $229,900 | -8.0% | $115 / Sq Ft | |
| 09/15/2025 09/15/25 | Price Changed | $249,900 | -3.8% | $125 / Sq Ft | |
| 08/12/2025 08/12/25 | Price Changed | $259,900 | -5.8% | $130 / Sq Ft | |
| 07/13/2025 07/13/25 | Price Changed | $275,900 | -4.8% | $138 / Sq Ft | |
| 07/02/2025 07/02/25 | For Sale | $289,900 | +75.7% | $145 / Sq Ft | |
| 12/23/2020 12/23/20 | Sold | $165,000 | -5.7% | $83 / Sq Ft | View Prior Sale |
| 11/06/2020 11/06/20 | For Sale | $175,000 | -- | $88 / Sq Ft |
We collect this data history from publicly available records. To have your information removed, we recommend requesting removal directly through your county’s website.
| Year | Tax Paid | Tax Assessment Tax Assessment Total Assessment is a certain percentage of the fair market value that is determined by local assessors to be the total taxable value of land and additions on the property. | Land | Improvement |
|---|---|---|---|---|
| 2025 | $1,857 | $57,060 | $9,590 | $47,470 |
| 2024 | $1,799 | $43,000 | $6,410 | $36,590 |
| 2023 | $1,799 | $43,000 | $6,410 | $36,590 |
| 2022 | $1,719 | $43,000 | $6,410 | $36,590 |
| 2021 | $1,485 | $33,300 | $4,900 | $28,400 |
| 2020 | $1,490 | $33,300 | $4,900 | $28,400 |
| 2019 | $1,464 | $33,300 | $4,900 | $28,400 |
| 2018 | $1,319 | $30,650 | $4,900 | $25,750 |
| 2017 | $1,315 | $30,647 | $4,897 | $25,750 |
| 2016 | $1,301 | $30,647 | $4,897 | $25,750 |
| 2015 | $1,288 | $29,558 | $4,897 | $24,661 |
| 2014 | $1,288 | $29,558 | $4,897 | $24,661 |
| 2013 | $1,289 | $29,558 | $4,897 | $24,661 |
M
Seller's Agent in 2026
Megan Florence
Howard Hanna Real Estate Services
(937) 408-5174
13 Total Sales
T
Seller Co-Listing Agent in 2026
Tom Florence
Howard Hanna Real Estate Services
(937) 605-8875
44 Total Sales
J
Buyer's Agent in 2026
JOHN DOE (NON-WRIST MEMBER)
WR
J
Seller's Agent in 2020
Jenna Webster
Crager Real Estate LTD
Source: Western Regional Information Systems & Technology (WRIST)
MLS Number: 1039784
APN: 17-01300-01130-5005
Disclaimer: Certain information contained herein is derived from information provided by parties other than Homes.com. All information provided is deemed reliable, but is not guaranteed to be accurate and should be independently verified.
IDX information is provided exclusively for personal, non-commercial use, and may not be used for any purpose other than to identify prospective properties consumers may be interested in purchasing.
Ask me questions while you tour the home.