
Bonnie Louis
RPM Midwest, LLC
(513) 952-8268
42 Total Sales
1 in Eastside
$450,000 Price

Estimated Value: $303,000 - $401,000
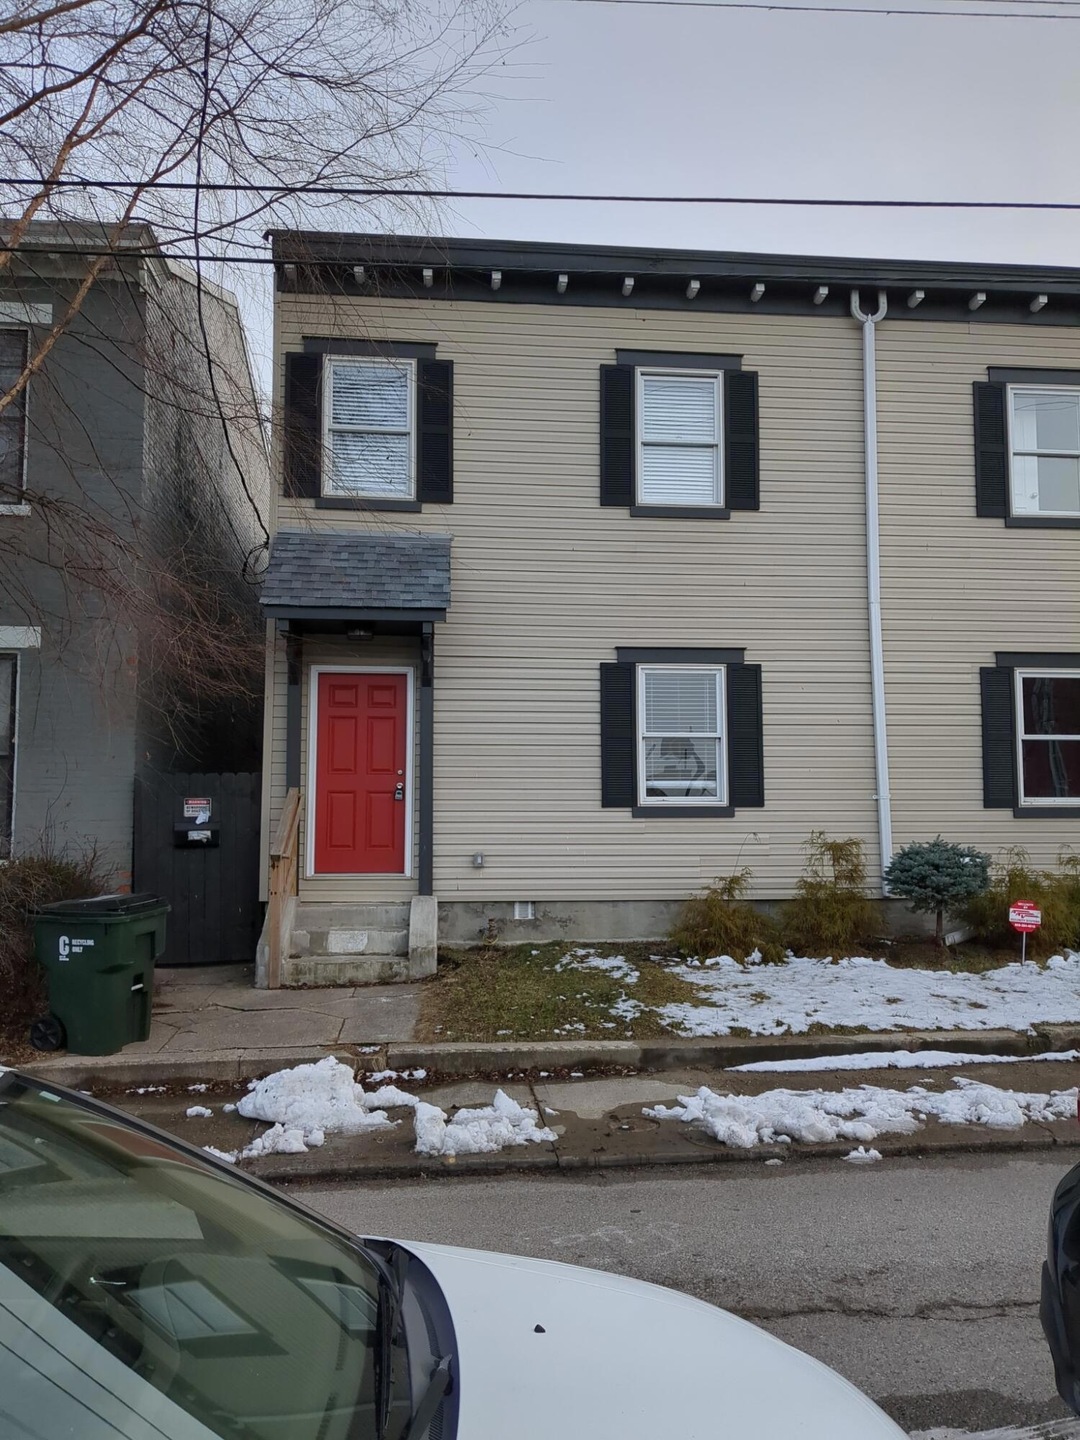
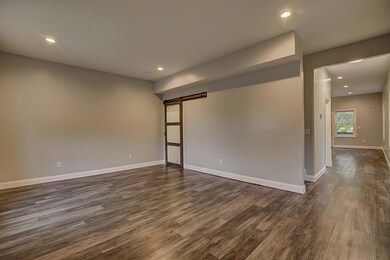
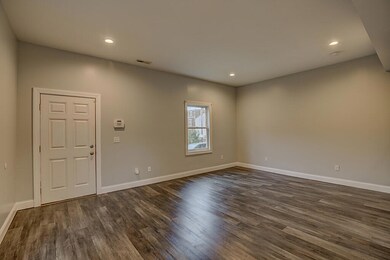
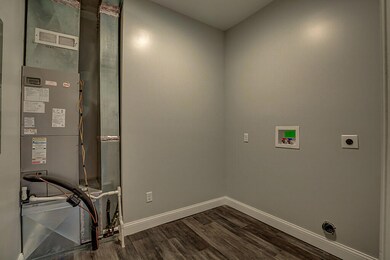
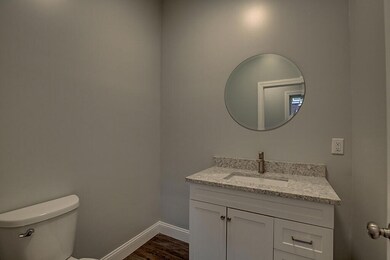
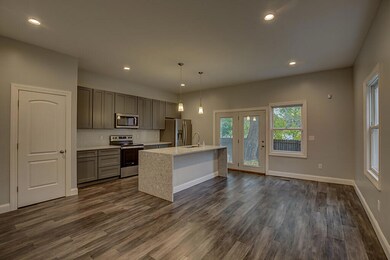
Outstanding find within walking distance of nearby eateries, entertainment and minutes to Cincinnati. Features 3 large bedrooms, 2.5 baths and everything new nothing to do but move in. From studs to finish product includes new flooring, lighting, kitchen and baths. All mechanics are new including fenced rear yard and there is opportunity for off street parking across the street for 30 dollars a month. Check out views of Cincy skyline and enjoy downtown living. Schedule your private showing today! Home shares a wall and roof with 21 E 9th st. Both homes have all own utilities.
Last Agent to Sell the Property
David Stoppelwerth
Keller Williams Realty Service Listed on: 02/10/2023
We collect this data history from publicly available records. To have your information removed, we recommend requesting removal directly through your county’s website.
Bonnie Louis
RPM Midwest, LLC
(513) 952-8268
42 Total Sales
1 in Eastside
$450,000 Price
Edmund Ferrall
Comey & Shepherd
(513) 952-8798
199 Total Sales
1 in Eastside
$155,000 Price
Kathy Wolfe
Keller Williams Realty Service
(859) 888-1955
49 Total Sales
1 in Eastside
$170,000 Price
Donna Sundin
Century 21 RedSun
(513) 643-9270
57 Total Sales
2 in Eastside
$60K - $155K Price Range
Katrina Robke Holtmeier
Keller Williams Realty Service
(513) 866-7832
145 Total Sales
2 in Eastside
$50K - $75K Price Range
Doug Mayberry
Huff Realty - Florence
(859) 600-6390
179 Total Sales
1 in Eastside
$142,000 Price
We collect this data history from publicly available records. To have your information removed, we recommend requesting removal directly through your county’s website.
| Date | Buyer | Sale Price | Title Company |
|---|---|---|---|
| $268,000 | Priority National Title | ||
| Pp & D Properties Llc | -- | Kloeker Law Pllc | |
| Stoppelwerth David | -- | None Available | |
| Ksl Investment Properties Corp | $3,000 | None Available | |
| Oake Properties Llc | $30,000 | Lawyers Title Of Cincinnati | |
| Keith Lee Inc | $2,500 | -- | |
| Dcm Enterprise Llc | $5,000 | -- |
We collect this data history from publicly available records. To have your information removed, we recommend requesting removal directly through your county’s website.
| Date | Status | Borrower | Loan Amount |
|---|---|---|---|
| Open | $263,145 | ||
| Closed | Keene Joseph | $263,145 | |
| Previous Owner | Stoppelwerth David | $168,750 |
We collect this data history from publicly available records. To have your information removed, we recommend requesting removal directly through your county’s website.
| Date | Event | Price | List to Sale | Price per Sq Ft |
|---|---|---|---|---|
| 03/24/2023 03/24/23 | Sold | $268,000 | -2.5% | -- |
| 02/18/2023 02/18/23 | Pending | -- | -- | -- |
| 02/10/2023 02/10/23 | For Sale | $275,000 | -- | -- |
We collect this data history from publicly available records. To have your information removed, we recommend requesting removal directly through your county’s website.
| Year | Tax Paid | Tax Assessment Tax Assessment Total Assessment is a certain percentage of the fair market value that is determined by local assessors to be the total taxable value of land and additions on the property. | Land | Improvement |
|---|---|---|---|---|
| 2025 | $3,551 | $268,000 | $5,000 | $263,000 |
| 2024 | $3,524 | $268,000 | $5,000 | $263,000 |
| 2023 | $1,153 | $83,000 | $5,000 | $78,000 |
| 2022 | $1,149 | $83,000 | $5,000 | $78,000 |
| 2021 | $1,196 | $75,000 | $2,000 | $73,000 |
| 2020 | $372 | $20,000 | $2,000 | $18,000 |
| 2019 | $316 | $16,000 | $2,000 | $14,000 |
| 2018 | $321 | $16,000 | $2,000 | $14,000 |
| 2017 | $325 | $16,000 | $4,000 | $12,000 |
| 2015 | $708 | $16,000 | $4,000 | $12,000 |
| 2014 | $492 | $16,000 | $4,000 | $12,000 |
DS
Seller's Agent in 2023
David Stoppelwerth
Keller Williams Realty Service
Buyer's Agent in 2023
Cory Behm
Transaction Alliance LLC
(513) 560-5489
6 in this area
324 Total Sales
Source: Northern Kentucky Multiple Listing Service
MLS Number: 611196
APN: 054-24-06-007.00
Disclaimer: Certain information contained herein is derived from information provided by parties other than Homes.com. All information provided is deemed reliable, but is not guaranteed to be accurate and should be independently verified.
The data relating to real estate for sale on this web site comes in part from the Internet Data Exchange Program of NKMLS. Real estate listings held by IDX Brokerage firms other than Ten-X are marked with the Internet Data Exchange logo or the Internet Data Exchange thumbnail logo and detailed information about them includes the name of the listing Brokers.
Listing information is deemed reliable, but not guaranteed.
Copyright 2026 Northern Kentucky Multiple Listing Service, Inc. All rights reserved.
Ask me questions while you tour the home.