
O'Neia Washington
O W Auction Group LLC
(773) 923-3407
59 Total Sales
1 in Roselle
$555,000 Price


Estimated Value: $324,000 - $395,412
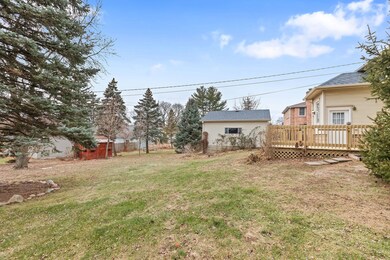
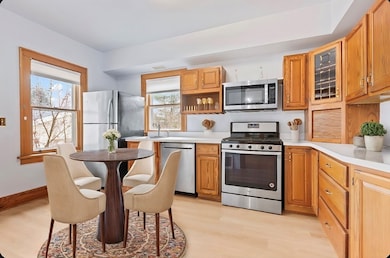
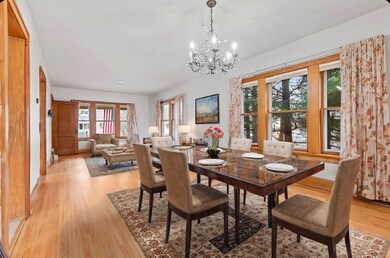

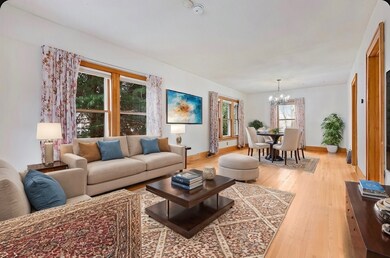
Located in the heart of Roselle, 23 E Maple Ave is a historic gem loved for over four decades by the current owners, and is ready for you to start making your own wonderful memories in this fantastic home with a long list of recent updates. This 1922 craftsman-style home sits on a fabulous deep lot where you can enjoy a front row seat when Friday nights turn into classic car show as they are showcased down Maple Ave for you to watch from your front porch. Or for a more serene feel, head to your private back yard featuring a modest slope great for sledding on snowy winter days, and a custom-built gardening shed for those beautiful spring and summer days spent playing in the backyard full of lilies, irises and roses. The spacious kitchen has been updated with solid oak cabinets and newer stainless steel appliances, and large living and dining areas with hardwood floors and lots of windows make up the heart of the home. A thoughtful half bath was added on the main level for convenience, and an upgraded full bath with a 5 jet shower system is a favorite feature of the home's upper level full bath. Upstairs you will find a large flex room over the front porch, and three designated bedrooms with ample walk in closet space. More than just a home, 23 E Maple Ave is a lifestyle. Being in the heart of Roselle means you are near several churches, schools, library, community fitness center, train station, summer concerts, Fourth of July fireworks, Holiday tree lighting ceremony, Dairy Queen, Ace Hardware, Walgreens, Starbucks, Lynfred Winery, Pollyanna Brewery, Orange Theory, pet stores, hair salons, barber, and even an adorable boutique and florist just around the corner for those last-minute gifts. Recent improvements include: new roof and siding 2019, new furnace 2021, new AC 2020, new back deck 2020, kitchen fridge 2020, dishwasher 2021, washer 2023. Don't delay, make this home and amazing lifestyle yours today!
Last Agent to Sell the Property
Coldwell Banker Realty License #475134866 Listed on: 01/01/2025
O'Neia Washington
O W Auction Group LLC
(773) 923-3407
59 Total Sales
1 in Roselle
$555,000 Price
Miguel Ruiz
Baird & Warner
(708) 859-7355
24 Total Sales
1 in Roselle
$260,000 Price
Amy Diamond
@properties Christie's International Real Estate
(224) 271-9757
287 Total Sales
1 in Roselle
$340,000 Price
Beth Kaim
eXp Realty
(224) 366-9429
129 Total Sales
1 in Roselle
$290,000 Price
Dawn Larsen
Baird & Warner
(386) 888-4346
149 Total Sales
3 in Roselle
$190K - $364K Price Range
Elizabeth Goodchild
Realty of America
(224) 479-1826
467 Total Sales
3 in Roselle
$235K - $437K Price Range
We collect this data history from publicly available records. To have your information removed, we recommend requesting removal directly through your county’s website.
| Date | Event | Price | List to Sale | Price per Sq Ft |
|---|---|---|---|---|
| 02/26/2025 02/26/25 | Sold | $350,000 | 0.0% | $275 / Sq Ft |
| 01/16/2025 01/16/25 | Pending | -- | -- | -- |
| 01/15/2025 01/15/25 | Price Changed | $350,000 | -7.9% | $275 / Sq Ft |
| 01/01/2025 01/01/25 | For Sale | $379,900 | -- | $298 / Sq Ft |
We collect this data history from publicly available records. To have your information removed, we recommend requesting removal directly through your county’s website.
| Year | Tax Paid | Tax Assessment Tax Assessment Total Assessment is a certain percentage of the fair market value that is determined by local assessors to be the total taxable value of land and additions on the property. | Land | Improvement |
|---|---|---|---|---|
| 2025 | $6,449 | $98,491 | $28,556 | $69,935 |
| 2024 | $6,170 | $90,105 | $26,124 | $63,981 |
| 2023 | $5,690 | $82,400 | $23,890 | $58,510 |
| 2022 | $5,718 | $81,860 | $23,730 | $58,130 |
| 2021 | $5,466 | $77,780 | $22,550 | $55,230 |
| 2020 | $5,488 | $75,880 | $22,000 | $53,880 |
| 2019 | $5,325 | $72,920 | $21,140 | $51,780 |
| 2018 | $5,638 | $76,790 | $20,590 | $56,200 |
| 2017 | $5,404 | $71,170 | $19,080 | $52,090 |
| 2016 | $5,201 | $65,870 | $17,660 | $48,210 |
| 2015 | $4,686 | $61,470 | $16,480 | $44,990 |
| 2014 | $5,269 | $67,730 | $18,160 | $49,570 |
| 2013 | $5,225 | $70,050 | $18,780 | $51,270 |
Seller's Agent in 2025
Tracey Larsen
Coldwell Banker Realty
(847) 533-8708
262 Total Sales
CB
Buyer's Agent in 2025
Courtney Boyers
The Benson Group, LLC
(630) 550-0435
11 Total Sales
Source: Midwest Real Estate Data (MRED)
MLS Number: 12260798
APN: 02-03-411-020
Disclaimer: Certain information contained herein is derived from information provided by parties other than Homes.com. All information provided is deemed reliable, but is not guaranteed to be accurate and should be independently verified.
All data is obtained from various sources and may not have been verified by broker or MLS GRID. Supplied Open House Information is subject to change without notice. All information should be independently reviewed and verified for accuracy. Properties may or may not be listed by the office/agent presenting the information. Some IDX listings have been excluded from this website.
Listings courtesy of Midwest Real Estate Data (MRED) as distributed by MLS GRID.
Based on information submitted to the MLS GRID
Ask me questions while you tour the home.