
Kristen Hutchinson
All-American Realty
(217) 993-9041
132 Total Sales
20 in Mattoon
$50K - $360K Price Range

Estimated Value: $154,000 - $296,755
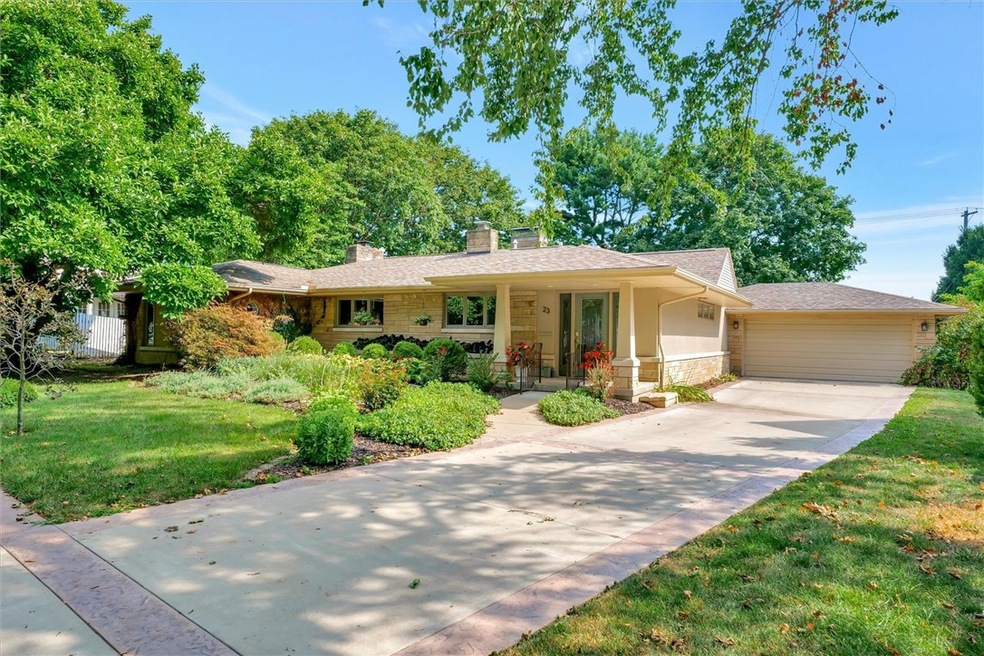
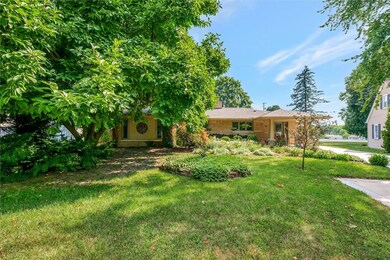
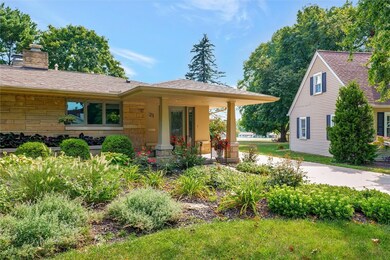
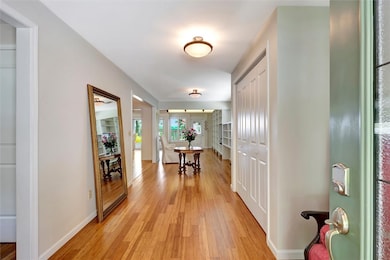
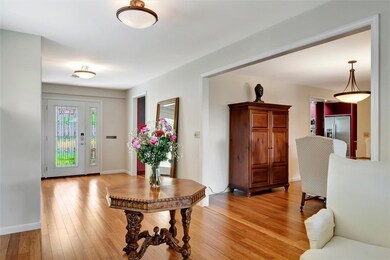
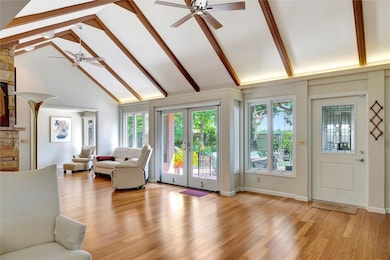
Located at the south end of Elm Ridge, this single-story home is a combination of elegance and charm. Meticulously renovated and reconfigured in 2012, the work has been done for you! Rooms flow seamlessly in the open floor plan. The living room features a cathedral ceiling with exposed wood beams, hardwood floors, and a wood burning fireplace. The custom kitchen features stainless steel appliances, expansive countertops, under-mount sink, wine refrigerator, and large pantry cabinet. The primary bedroom includes gas fireplace, walk-in closet, and private bath with walk-in shower. Outside, the stamped and stained patio blend with the spectacular landscaping in the fenced-in yard. Every aspect of this home was designed with a premium on comfort and livability. **The seller had a home inspection on 7/25/23 and will provide prospective buyers with a copy of the report.**
Last Agent to Sell the Property
Coldwell Banker Classic Real Estate License #471018366 Listed on: 08/06/2023
We collect this data history from publicly available records. To have your information removed, we recommend requesting removal directly through your county’s website.
Kristen Hutchinson
All-American Realty
(217) 993-9041
132 Total Sales
20 in Mattoon
$50K - $360K Price Range
Blake McWilliams
RE/MAX Key Advantage
(618) 403-1246
39 Total Sales
9 in Mattoon
$82K - $169K Price Range
Diane Otta
Brinkoetter, Realtors
(217) 859-8481
43 Total Sales
3 in Mattoon
$38K - $98K Price Range
Carol Meinhart
The Real Estate Group LLC
(217) 858-4967
769 Total Sales
3 in Mattoon
$833,000 Price Range
Tony Lape
RE/MAX Properties
(217) 858-2320
65 Total Sales
1 in Mattoon
$144,900 Price
Vanessa Skavlem
THATS A WRAP REALTY
(618) 352-7037
78 Total Sales
2 in Mattoon
$47K - $259K Price Range
We collect this data history from publicly available records. To have your information removed, we recommend requesting removal directly through your county’s website.
| Date | Buyer | Sale Price | Title Company |
|---|---|---|---|
| -- | None Listed On Document | ||
| $255,500 | None Listed On Document | ||
| $84,500 | None Available |
We collect this data history from publicly available records. To have your information removed, we recommend requesting removal directly through your county’s website.
| Date | Status | Borrower | Loan Amount |
|---|---|---|---|
| Previous Owner | $200,000 |
We collect this data history from publicly available records. To have your information removed, we recommend requesting removal directly through your county’s website.
| Date | Event | Price | List to Sale | Price per Sq Ft | Prior Sale |
|---|---|---|---|---|---|
| 08/24/2023 08/24/23 | Sold | $255,500 | +2.8% | $122 / Sq Ft | |
| 08/08/2023 08/08/23 | Pending | -- | -- | -- | |
| 08/06/2023 08/06/23 | For Sale | $248,500 | +194.1% | $118 / Sq Ft | |
| 04/09/2012 04/09/12 | Sold | $84,500 | 0.0% | $52 / Sq Ft | View Prior Sale |
| 02/09/2012 02/09/12 | Pending | -- | -- | -- | |
| 01/06/2012 01/06/12 | For Sale | $84,500 | -- | $52 / Sq Ft |
We collect this data history from publicly available records. To have your information removed, we recommend requesting removal directly through your county’s website.
| Year | Tax Paid | Tax Assessment Tax Assessment Total Assessment is a certain percentage of the fair market value that is determined by local assessors to be the total taxable value of land and additions on the property. | Land | Improvement |
|---|---|---|---|---|
| 2025 | $2,915 | $42,308 | $11,258 | $31,050 |
| 2024 | $3,310 | $38,392 | $10,216 | $28,176 |
| 2023 | $2,102 | $34,588 | $9,204 | $25,384 |
| 2022 | $2,033 | $34,017 | $9,052 | $24,965 |
| 2021 | $1,938 | $30,646 | $8,155 | $22,491 |
| 2020 | $1,909 | $31,752 | $6,288 | $25,464 |
| 2019 | $1,839 | $30,646 | $6,069 | $24,577 |
| 2018 | $2,267 | $30,646 | $6,069 | $24,577 |
| 2017 | $2,263 | $30,646 | $6,069 | $24,577 |
| 2016 | $2,215 | $30,646 | $6,069 | $24,577 |
| 2015 | $1,790 | $30,045 | $5,950 | $24,095 |
| 2014 | $1,790 | $30,045 | $5,950 | $24,095 |
| 2013 | $1,790 | $30,045 | $5,950 | $24,095 |
Seller's Agent in 2023
Mike Staton
Coldwell Banker Classic Real Estate
(217) 317-0023
28 Total Sales
E
Buyer's Agent in 2023
Emily Floyd
Coldwell Banker Classic Real Estate
161 Total Sales
K
Seller's Agent in 2012
Keith Branson
Coldwell Banker Classic Real Estate
Source: Central Illinois Board of REALTORS®
MLS Number: 6228466
APN: 06-0-02340-000
Ask me questions while you tour the home.