
Vickie Burgess
Realsmart Properties
(650) 744-3694
114 Total Sales
2 in Half Moon Bay
$1.4M - $1.6M Price Range
Estimated Value: $1,114,000 - $1,264,000
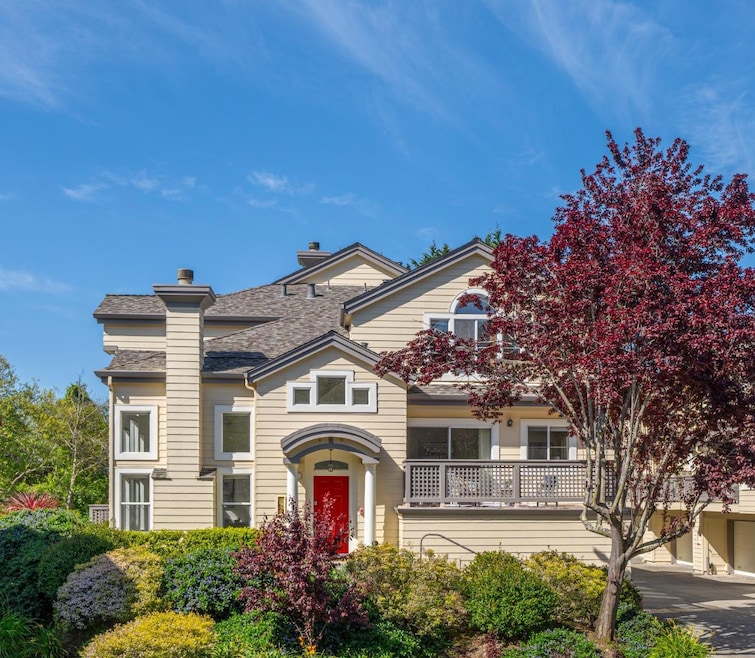
Welcome to 23 Erin Ln, a beautifully appointed townhouse in the charming coastal community of Half Moon Bay. This spacious 1,700 square foot residence offers an inviting blend of comfort & modern style, perfect for those seeking a serene retreat with easy access to all the amenities you desire. Upon entering, you are greeted by a bright & airy living space, accentuated by vaulted ceilings and natural light. The inviting fireplace adds a touch of warmth and elegance to the living room, making it an ideal spot for relaxation. The well-designed kitchen features stainless steel appliances, including a dishwasher, range, and refrigerator. The thoughtful layout ensures ease of use and functionality, making meal preparation a pleasure. This townhouse offers three generously sized bedrooms & three bathrooms, including a luxurious primary ensuite. Each space is designed with comfort in mind, providing ample room for relaxation and privacy. Step outside to your private balcony, where you can enjoy the fresh coastal breeze and a peaceful moment of solitude. For moments of relaxation, the community's common hot tub awaits. 23 Erin Ln is a true gem, offering a perfect blend of style, comfort, and convenience in a desirable coastal setting adjacent to Main Street and a vibrant downtown.
We collect this data history from publicly available records. To have your information removed, we recommend requesting removal directly through your county’s website.
Vickie Burgess
Realsmart Properties
(650) 744-3694
114 Total Sales
2 in Half Moon Bay
$1.4M - $1.6M Price Range
Carrie Davis
Coldwell Banker Realty
(650) 744-0360
60 Total Sales
2 in Half Moon Bay
$1.3M - $1.7M Price Range
David Oliphant
Ocean Element Real Estate
(650) 719-1075
93 Total Sales
40 in Half Moon Bay
$180K - $3.2M Price Range
Michael Haas
AARE
(442) 237-4371
100 Total Sales
1 in Half Moon Bay
$529,900 Price
Kelly Crawford
Vanguard Properties
(925) 396-7158
216 Total Sales
1 in Half Moon Bay
$1,300,000 Price
Emma Elfving
Compass
(650) 525-2423
92 Total Sales
1 in Half Moon Bay
$186,000 Price
We collect this data history from publicly available records. To have your information removed, we recommend requesting removal directly through your county’s website.
| Date | Buyer | Sale Price | Title Company |
|---|---|---|---|
| -- | Wfg National Title Insurance C | ||
| Bains Sanjeet | $1,179,500 | Wfg National Title | |
| Robinett Sandra Miranda | $1,170,000 | North American Title Co Inc | |
| Hutchings James A | -- | None Available | |
| Hutchings James A | -- | Chicago Title Company | |
| Hutchings James A | $765,000 | Chicago Title Company | |
| Bailey Bobbie Rae | $567,500 | North American Title Co Inc | |
| Leick Shirley C | -- | None Available | |
| Leick Shirley C | -- | -- | |
| Leick Shirley C | $322,000 | Old Republic Title Ins Compa |
We collect this data history from publicly available records. To have your information removed, we recommend requesting removal directly through your county’s website.
| Date | Status | Borrower | Loan Amount |
|---|---|---|---|
| Open | $825,650 | ||
| Previous Owner | Hutchings James A | $443,400 | |
| Previous Owner | Hutchings James A | $459,000 | |
| Previous Owner | Bailey Bobbie Rae | $414,500 | |
| Previous Owner | Bailey Bobbie Rae | $417,000 | |
| Previous Owner | Leick Shirley C | $93,500 |
We collect this data history from publicly available records. To have your information removed, we recommend requesting removal directly through your county’s website.
| Date | Event | Price | List to Sale | Price per Sq Ft |
|---|---|---|---|---|
| 05/29/2025 05/29/25 | Sold | $1,179,500 | -1.5% | $694 / Sq Ft |
| 05/02/2025 05/02/25 | Pending | -- | -- | -- |
| 04/30/2025 04/30/25 | Price Changed | $1,198,000 | -4.8% | $705 / Sq Ft |
| 04/16/2025 04/16/25 | Price Changed | $1,258,000 | -3.1% | $740 / Sq Ft |
| 04/04/2025 04/04/25 | For Sale | $1,298,000 | -- | $764 / Sq Ft |
We collect this data history from publicly available records. To have your information removed, we recommend requesting removal directly through your county’s website.
| Year | Tax Paid | Tax Assessment Tax Assessment Total Assessment is a certain percentage of the fair market value that is determined by local assessors to be the total taxable value of land and additions on the property. | Land | Improvement |
|---|---|---|---|---|
| 2025 | $12,441 | $1,100,000 | $550,000 | $550,000 |
| 2023 | $12,441 | $1,217,268 | $608,634 | $608,634 |
| 2022 | $14,327 | $1,193,400 | $596,700 | $596,700 |
| 2021 | $10,620 | $866,360 | $433,180 | $433,180 |
| 2020 | $10,511 | $857,478 | $428,739 | $428,739 |
| 2019 | $10,291 | $840,666 | $420,333 | $420,333 |
| 2018 | $9,656 | $824,184 | $412,092 | $412,092 |
| 2017 | $9,627 | $808,024 | $404,012 | $404,012 |
| 2016 | $9,445 | $792,182 | $396,091 | $396,091 |
| 2015 | $9,234 | $780,284 | $390,142 | $390,142 |
| 2014 | $7,484 | $581,476 | $290,738 | $290,738 |
Seller's Agent in 2025
Francis Dakin
Compass
(650) 483-5760
33 Total Sales
Buyer's Agent in 2025
Ken Constantino
Compass
(650) 814-0277
40 Total Sales
Source: MLSListings
MLS Number: ML82000970
APN: 056-491-320
Disclaimer: Certain information contained herein is derived from information provided by parties other than Homes.com. All information provided is deemed reliable, but is not guaranteed to be accurate and should be independently verified.
Property Information © 2026 MLSListings Inc. All rights reserved. Listing information is deemed reliable but not guaranteed. Certain information contained herein is derived from information which is the licensed property of, and copyrighted by, MLSListings Inc. The viewer acknowledges ownership and validity of its copyright. Information provided is for personal, non-commercial use by a viewer with a bona fide interest in the purchase or sale of real estate of the type being offered via this website or other electronic means. The viewer is prohibited from copying, redistributing or retransmitting any of the data or information provided by MLSListing, Inc.
Ask me questions while you tour the home.