
Mike 'Mr. Z' Zerbini
IMT Realty
(860) 791-4925
26 Total Sales
2 in Stonington
$680K - $790K Price Range
Estimated Value: $1,074,195
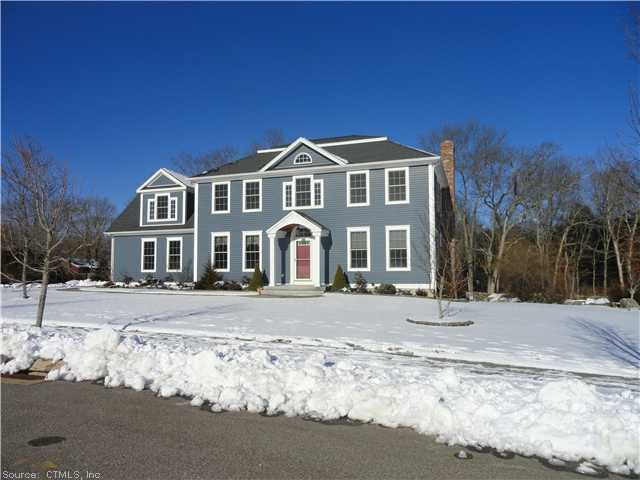
Granite, hardwoods & crown molding are some of the amenities you will find in this spacious colonial w/open floor plan located in stonington green. 5 Beds in the main house and a finished basement w/full bath, bedroom, den & playroom.
Mike 'Mr. Z' Zerbini
IMT Realty
(860) 791-4925
26 Total Sales
2 in Stonington
$680K - $790K Price Range
Donald Boushee
William Pitt Sotheby's Int'l
(959) 215-5785
38 Total Sales
1 in Stonington
$1,005,000 Price
Nathan Cholewa
Kazantzis Real Estate, LLC
(860) 934-0595
94 Total Sales
2 in Stonington
$105K - $160K Price Range
Michael Saccoccio
Coldwell Banker Realty
(401) 437-5428
107 Total Sales
1 in Stonington
$375,000 Price
Stephanie Rush
RE/MAX Legends
(959) 500-5485
233 Total Sales
3 in Stonington
$430K - $775K Price Range
Jason Pollard
Compass Connecticut, LLC
(959) 500-6498
124 Total Sales
9 in Stonington
$166K - $813K Price Range
We collect this data history from publicly available records. To have your information removed, we recommend requesting removal directly through your county’s website.
| Date | Event | Price | List to Sale | Price per Sq Ft |
|---|---|---|---|---|
| 03/08/2013 03/08/13 | Sold | $485,000 | -11.7% | $127 / Sq Ft |
| 01/29/2013 01/29/13 | Pending | -- | -- | -- |
| 01/04/2013 01/04/13 | For Sale | $549,000 | -- | $143 / Sq Ft |
We collect this data history from publicly available records. To have your information removed, we recommend requesting removal directly through your county’s website.
| Year | Tax Paid | Tax Assessment Tax Assessment Total Assessment is a certain percentage of the fair market value that is determined by local assessors to be the total taxable value of land and additions on the property. | Land | Improvement |
|---|---|---|---|---|
| 2025 | $10,352 | $520,700 | $90,900 | $429,800 |
| 2024 | $9,919 | $520,700 | $90,900 | $429,800 |
| 2023 | $9,920 | $520,700 | $90,900 | $429,800 |
| 2022 | $8,882 | $346,800 | $72,100 | $274,700 |
| 2021 | $8,895 | $346,800 | $72,100 | $274,700 |
| 2020 | $8,725 | $346,800 | $72,100 | $274,700 |
| 2019 | $8,708 | $346,800 | $72,100 | $274,700 |
| 2018 | $8,413 | $346,800 | $72,100 | $274,700 |
| 2017 | $8,152 | $331,100 | $75,300 | $255,800 |
| 2016 | $7,930 | $331,100 | $75,300 | $255,800 |
| 2015 | $7,443 | $331,100 | $75,300 | $255,800 |
| 2014 | $7,281 | $331,100 | $75,300 | $255,800 |
Buyer's Agent in 2013
Camille Taylor
Taylor Realty Group, LLC
(860) 536-3720
28 Total Sales
Source: SmartMLS
MLS Number: E263226
APN: STON-000012-000014-000047B
Disclaimer: Certain information contained herein is derived from information provided by parties other than Homes.com. All information provided is deemed reliable, but is not guaranteed to be accurate and should be independently verified.
IDX information is provided exclusively for personal, non-commercial use, and may not be used for any purpose other than to identify prospective properties consumers may be interested in purchasing. Information is deemed reliable but not guaranteed.
Ask me questions while you tour the home.