
Taylor Blair
Lamacchia Realty, Inc.
(774) 772-5493
77 Total Sales
2 in Mendon
$416K - $631K Price Range

Estimated Value: $865,224
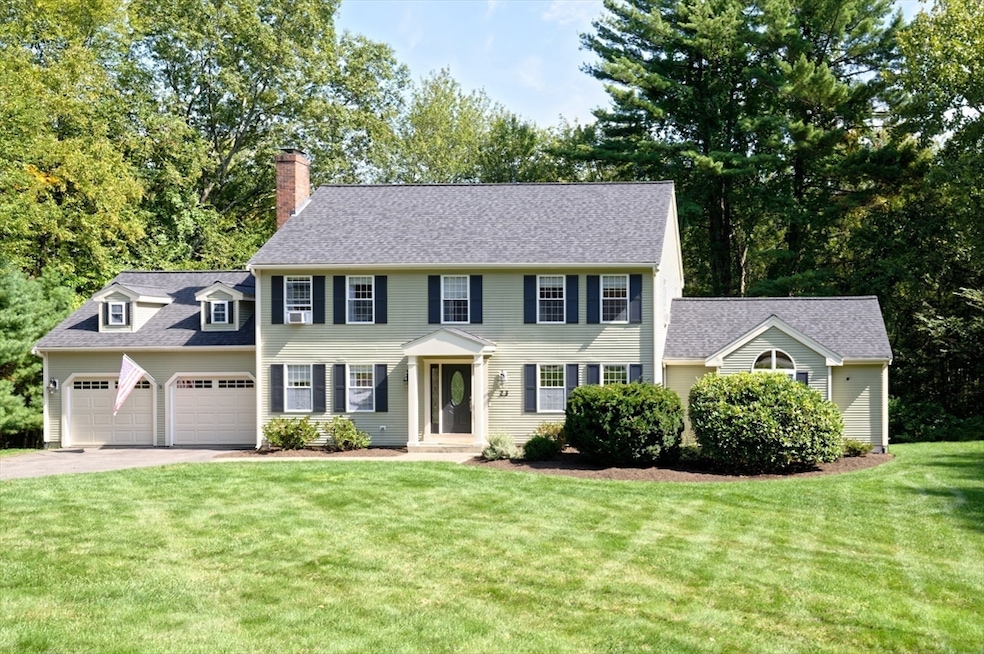
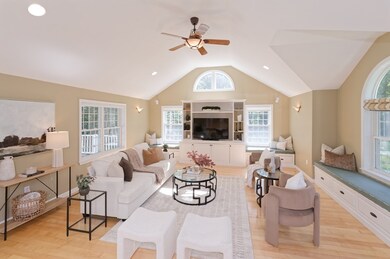
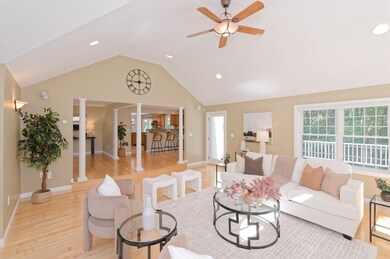
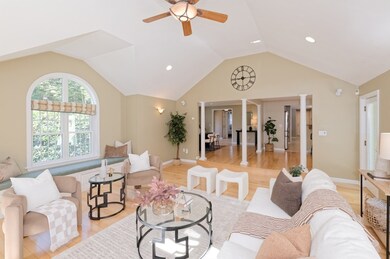
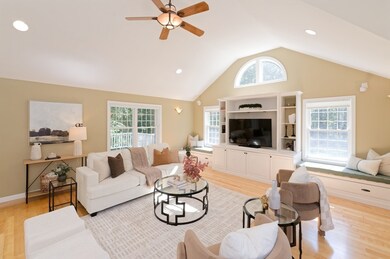
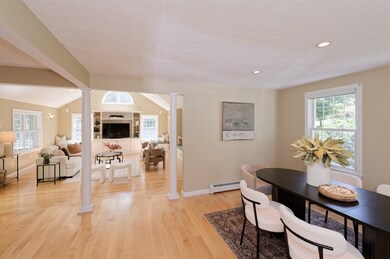
Imagine a private oasis located at the end of a cul de sac in one of Mendon's highly sought after neighborhoods, but yet minutes from 495 . Since this young home was built for these original owners they have added an enclosed Harvey porch, expanded deck and large fabulous family room!! The moment you walk in the front door you are greeted by an open dining room , family room and kitchen with dining area . The large office area , half bath and laundry area complete this gorgeous first floor. Second floor features and update primary bath with expansive suite and walk in closet. Each bedroom , laundry room , and even basement showcase custom California closets with ample space for all your prized possessions. Gleaming hardwoods throughout first and second levels.The large yard has expansive front and side yard for any recreational needs with a large buffer of trees on either side and a large forested area behind.
Last Agent to Sell the Property
ERA Key Realty Services- Fram Listed on: 09/16/2025
We collect this data history from publicly available records. To have your information removed, we recommend requesting removal directly through your county’s website.
Taylor Blair
Lamacchia Realty, Inc.
(774) 772-5493
77 Total Sales
2 in Mendon
$416K - $631K Price Range
Maria Useinoski
REMAX Revolution
(401) 398-5971
33 Total Sales
1 in Mendon
$592,000 Price
Elizabeth Cohen
Berkshire Hathaway HomeServices Evolution Properties
(978) 736-4813
42 Total Sales
1 in Mendon
$1,600,000 Price
Christina Liberty-Grimm
Lamacchia Realty, Inc.
(508) 770-6735
115 Total Sales
1 in Mendon
$820,000 Price
Trinity Group
Mega Realty Services
(351) 200-5151
72 Total Sales
2 in Mendon
$360K - $485K Price Range
Louis Barrows
Keller Williams Leading Edge
(401) 208-2129
229 Total Sales
1 in Mendon
$767,500 Price
We collect this data history from publicly available records. To have your information removed, we recommend requesting removal directly through your county’s website.
| Date | Buyer | Sale Price | Title Company |
|---|---|---|---|
| $825,000 | -- | ||
| Rock Thomas | $210,000 | -- |
We collect this data history from publicly available records. To have your information removed, we recommend requesting removal directly through your county’s website.
| Date | Status | Borrower | Loan Amount |
|---|---|---|---|
| Closed | $250,000 | ||
| Previous Owner | Rock Dorothy J | $150,000 | |
| Closed | Rock Thomas F | $143,000 |
We collect this data history from publicly available records. To have your information removed, we recommend requesting removal directly through your county’s website.
| Date | Event | Price | List to Sale | Price per Sq Ft |
|---|---|---|---|---|
| 11/12/2025 11/12/25 | Sold | $825,000 | -2.9% | $287 / Sq Ft |
| 10/17/2025 10/17/25 | Pending | -- | -- | -- |
| 09/16/2025 09/16/25 | For Sale | $850,000 | -- | $296 / Sq Ft |
We collect this data history from publicly available records. To have your information removed, we recommend requesting removal directly through your county’s website.
| Year | Tax Paid | Tax Assessment Tax Assessment Total Assessment is a certain percentage of the fair market value that is determined by local assessors to be the total taxable value of land and additions on the property. | Land | Improvement |
|---|---|---|---|---|
| 2025 | $10,467 | $781,700 | $194,300 | $587,400 |
| 2024 | $10,273 | $749,300 | $186,900 | $562,400 |
| 2023 | $9,929 | $680,100 | $166,700 | $513,400 |
| 2022 | $9,654 | $626,500 | $166,600 | $459,900 |
| 2021 | $9,293 | $553,500 | $161,600 | $391,900 |
| 2020 | $8,787 | $524,600 | $154,900 | $369,700 |
| 2019 | $8,494 | $507,400 | $144,000 | $363,400 |
| 2018 | $8,395 | $495,000 | $144,000 | $351,000 |
| 2017 | $8,346 | $470,200 | $144,000 | $326,200 |
| 2016 | $8,126 | $471,100 | $145,900 | $325,200 |
| 2015 | $7,257 | $453,300 | $145,900 | $307,400 |
| 2014 | $7,071 | $441,400 | $148,000 | $293,400 |
Seller's Agent in 2025
Graham Pettengill
ERA Key Realty Services- Fram
(508) 259-6439
97 Total Sales
Buyer's Agent in 2025
Rameel Rana
Advise Realty
(617) 599-6210
6 Total Sales
Source: MLS Property Information Network (MLS PIN)
MLS Number: 73431604
APN: MEND-000004-000131-000023
Disclaimer: Certain information contained herein is derived from information provided by parties other than Homes.com. All information provided is deemed reliable, but is not guaranteed to be accurate and should be independently verified.
The property listing data and information, or the Images, set forth herein were provided to MLS Property Information Network, Inc. from third party sources, including sellers, lessors and public records, and were compiled by MLS Property Information Network, Inc. The property listing data and information, and the Images, are for the personal, non-commercial use of consumers having a good faith interest in purchasing or leasing listed properties of the type displayed to them and may not be used for any purpose other than to identify prospective properties which such consumers may have a good faith interest in purchasing or leasing. MLS Property Information Network, Inc. and its subscribers disclaim any and all representations and warranties as to the accuracy of the property listing data and information, or as to the accuracy of any of the Images, set forth herein.
Ask me questions while you tour the home.